Welcome to this stunning, like-new home in the highly desirable community of Providence, Utah. Offering over 5 spacious bedrooms, 4.5 bathrooms, and an exceptional open floor plan, this home combines luxury, comfort, and breathtaking views. From the moment you step inside, you'll appreciate the high-end finishes, abundant natural light, and thoughtful design throughout. The spectacular great room opens to a large gathering deck, creating the perfect space for entertaining or simply relaxing while taking in the million-dollar panoramic views. The fully landscaped backyard also features a spacious patio and a walkout basement, making indoor-outdoor living effortless. The impressive primary suite is a true retreat, featuring a luxurious spa-like bathroom and generous walk-in closet. A second main-level bedroom with its own private ensuite provides the perfect space for guests or multigenerational living. The fully finished walkout basement offers three additional bedrooms, two full bathrooms, and plenty of space for family, recreation, or entertaining. Additional highlights include an oversized garage, beautiful finishes throughout, a fantastic neighborhood, and an unbeatable Providence location close to schools, parks, and outdoor recreation. This home was occupied only part of each year from 2020 through 2024, making it feel virtually brand new. With freshly cleaned carpets, sparkling windows, and meticulous care throughout, it is truly move-in ready and waiting for its next owners.
For sale
$1,100,000
73 N Sherwood Dr, Providence, UT 84332
5beds
4,699sqft
:
Get pre-qualified$6,093/mo
Single Family Residence
Built in 2020
0.28 Acres Lot
$1,099,700 Zestimate®
$234/sqft
$-- HOA
What's special
- 4 days |
- 220 |
- 13 |
Zillow last checked:
Listing updated:
Listed by:
Tyson Budge 435-994-1622,
Century 21 N & N Realtors
Source: UtahRealEstate.com,MLS#: 2175440
Facts & features
Interior
Bedrooms & bathrooms
- Bedrooms: 5
- Bathrooms: 5
- Full bathrooms: 4
- 1/2 bathrooms: 1
- Partial bathrooms: 1
- Main level bedrooms: 2
Rooms
- Room types: Master Bathroom, Great Room
Primary bedroom
- Level: First
Heating
- Electric, Forced Air
Cooling
- Central Air
Appliances
- Included: Dryer, Microwave, Range Hood, Refrigerator, Washer, Water Softener Owned, Disposal, Double Oven, Gas Oven, Gas Range, Built-In Range
Features
- Separate Bath/Shower, Central Vacuum, Walk-In Closet(s), Vaulted Ceiling(s), Granite Counters, Smart Thermostat
- Flooring: Carpet, Tile
- Doors: Sliding Doors
- Windows: Blinds, Double Pane Windows
- Basement: Full,Walk-Out Access,Basement Entrance
- Number of fireplaces: 2
- Fireplace features: Gas Log
Interior area
- Total structure area: 4,699
- Total interior livable area: 4,699 sqft
- Finished area above ground: 2,344
- Finished area below ground: 2,355
Property
Parking
- Total spaces: 9
- Parking features: Garage - Attached
- Attached garage spaces: 3
- Uncovered spaces: 6
Accessibility
- Accessibility features: Accessible Kitchen Appliances
Features
- Stories: 2
- Patio & porch: Covered, Covered Deck, Covered Patio
- Exterior features: Balcony
- Fencing: Partial
- Has view: Yes
- View description: Mountain(s), Valley
Lot
- Size: 0.28 Acres
- Features: Sprinkler: Auto-Full, Gentle Sloping, Drip Irrigation: Auto-Full
- Topography: Terrain Grad Slope
- Residential vegetation: Landscaping: Full
Details
- Parcel number: 022880004
- Zoning description: Single-Family
Construction
Type & style
- Home type: SingleFamily
- Architectural style: Rambler/Ranch
- Property subtype: Single Family Residence
Materials
- Asphalt, Clapboard/Masonite, Stone
- Roof: Asphalt
Condition
- Blt./Standing
- New construction: No
- Year built: 2020
Utilities & green energy
- Sewer: Public Sewer, Sewer: Public
- Water: Culinary
- Utilities for property: Natural Gas Connected, Electricity Connected, Sewer Connected, Water Connected
Community & HOA
Community
- Security: Video Door Bell(s)
- Subdivision: Little Baldy Place Subdivision
HOA
- Has HOA: No
Location
- Region: Providence
Financial & listing details
- Price per square foot: $234/sqft
- Tax assessed value: $944,165
- Annual tax amount: $8,247
- Date on market: 7/30/2026
- Listing terms: Cash,Conventional,FHA,VA Loan
- Inclusions: Dryer, Microwave, Range, Range Hood, Refrigerator, Washer, Water Softener: Own, Video Door Bell(s)
- Acres allowed for irrigation: 0
- Electric utility on property: Yes
Estimated market value
$1,099,700
$1.04M - $1.15M
$1,918/mo
Price history
| Date | Event | Price |
|---|---|---|
| 7/30/2026 | Listed for sale | $1,100,000-12%$234/sqft |
Source:  UtahRealEstate.com #2175440 Report a problem UtahRealEstate.com #2175440 Report a problem | ||
| 9/23/2024 | Listing removed | $1,250,000$266/sqft |
Source: UtahRealEstate.com #2023612 Report a problem | ||
| 9/16/2024 | Listed for sale | $1,250,000+1251.4%$266/sqft |
Source: UtahRealEstate.com #2023612 Report a problem | ||
| 6/26/2019 | Listing removed | $92,500$20/sqft |
Source: Youngblood Real Estate, LLC #1601558 Report a problem | ||
| 6/12/2019 | Price change | $92,500-5.1%$20/sqft |
Source: Youngblood Real Estate, LLC #1601558 Report a problem | ||
| 2/23/2019 | Listed for sale | $97,500$21/sqft |
Source: Parker Real Estate Services P.C. #1582514 Report a problem | ||
Public tax history
| Year | Property taxes | Tax assessment |
|---|---|---|
| 2024 | $3,981 -5.6% | $519,290 +0.2% |
| 2023 | $4,215 +0.3% | $518,045 +6.2% |
| 2022 | $4,203 +14.8% | $487,795 +36.2% |
| 2021 | $3,662 +249.6% | $358,105 +277% |
| 2020 | $1,047 -5.3% | $95,000 |
| 2019 | $1,106 -1.7% | $95,000 |
| 2018 | $1,126 | $95,000 |
Find assessor info on the county website
Monthly payment
Est. payment
Payment breakdown
Explore the cost of this home by adjusting the details. Changes won't be saved.Climate risks
Neighborhood: 84332
Nearby schools
GreatSchools rating
- 6/10Providence SchoolGrades: K-6Distance: 0.9 mi
- 7/10Spring Creek Middle SchoolGrades: 7-8Distance: 1.4 mi
- 7/10Ridgeline High SchoolGrades: 8-12Distance: 2.2 mi
Schools provided by the listing agent
- Elementary: Providence
- Middle: Spring Creek
- High: Ridgeline
- District: Cache
Source: UtahRealEstate.com. This data may not be complete. We recommend contacting the local school district to confirm school assignments for this home.
- $802,100-- bd-- ba2.1k sqft69 N Sherwood Dr, Providence, UT 84332Off Market
- $935,100-- bd-- ba2k sqft77 N Sherwood Dr, Providence, UT 84332Off Market
- $---- bd-- ba-- sqft764 Eagle View Dr, Providence, UT 84332Off Market
- $781,155-- bd-- ba3.9k sqft762 Eagleview Dr, Providence, UT 84332Off Market

- $1,316,400-- bd-- ba3.9k sqft762 Eagle View Dr, Providence, UT 84332Off Market
- $658,0470.29 Acres65 N Sherwood Dr, Providence, UT 84332Off Market
- $688,600-- bd-- ba1.5k sqft79 N Sherwood Dr, Providence, UT 84332Off Market
- $776,500-- bd-- ba2.1k sqft770 Eagleview Dr, Providence, UT 84332Off Market
A local agent can set up tours, give advice and negotiate with sellers.
Similar homes
- $875,0006 bd4 ba4k sqft1093 S 600 E, Providence, UT 84332For Sale

 MLS ID #2174391, Jen Luman, Engel & Volkers Logan, LLC. UtahRealEstate.com
 - $1,143,0007 bd4 ba5.2k sqft258 W 575 S, Providence, UT 84332For Sale
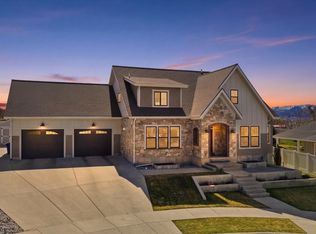 MLS ID #2143476, Laurie M Meacham, Parker Real Estate Services, PC. UtahRealEstate.com
 - $725,0004 bd4 ba3.7k sqft729 Eagle View Dr, Providence, UT 84332For Sale
 MLS ID #2164034, Jette H Youngblood, Engel & Volkers Logan, LLC. UtahRealEstate.com
 - $850,0006 bd3 ba3.7k sqft721 S 500 E, Providence, UT 84332For Sale
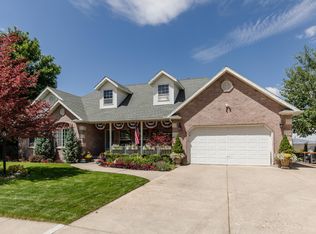 MLS ID #2169172, Laura Garvert, KW Unite Keller Williams LLC. UtahRealEstate.com
 - from $900,2005 bd4 ba3.4k sqftThe Atlas Plan, Homes on the Knoll, Providence, UT 84332New ConstructionVista Homes
- $1,160,0006 bd5 ba6.3k sqft580 N 300 E, Millville, UT 84326For SaleMLS ID #2169684, Heather Saxton, North Realty, LLC. UtahRealEstate.com
- $786,4856 bd3 ba3.5k sqft175 N 100 W, Providence, UT 84332For SaleMLS ID #2135420, Nancy Davis Buckway, Achievement Realty, LLC. UtahRealEstate.com
- $1,068,6996 bd4 ba4k sqft3883 S 250 E, Nibley, UT 84321For SaleMLS ID #2146341, Scott Kemp, BANGERTER REAL ESTATE, LLC. UtahRealEstate.com
- from $657,8204 bd3 ba2.8k sqftThe Aspen Plan, Shoreline Estates, Providence, UT 84332New ConstructionVista Homes
- $725,0006 bd4 ba3.4k sqft709 Grandview Cir, Providence, UT 84332For SaleMLS ID #2166888, Patrick Bell, Fathom Realty (Northern Utah). UtahRealEstate.com
- $665,0004 bd4 ba2.9k sqft124 N 300 E, Providence, UT 84332For SaleMLS ID #2162810, Ken Heare, Engel & Volkers Logan, LLC. UtahRealEstate.com
- from $755,2437 bd5 ba4.1k sqftThe Summit Plan, Homes on the Knoll, Providence, UT 84332New ConstructionVista Homes
- $799,9005 bd3 ba3.9k sqft131 N 1000 E #3, Hyde Park, UT 84318For SaleMLS ID #2175084, Joshua L Low, Ascent Real Estate Group LLC. UtahRealEstate.com
- $849,9996 bd5 ba4.6k sqft484 E 200 N, Millville, UT 84326For SaleMLS ID #2169098, Lance Munson, Equity Real Estate. UtahRealEstate.com
- from $828,9003 bd4 ba2.9k sqftThe Elevation Plan, Homes on the Knoll, Providence, UT 84332New ConstructionVista Homes
- $990,0006 bd5 ba4.7k sqft3111 S 1250 W, Nibley, UT 84321For SaleMLS ID #2167066, Dakota M Bodily, Shadow Mountain Realty LLC. UtahRealEstate.com
- $799,0006 bd3 ba4.1k sqft1532 Mount Logan Dr, Logan, UT 84321For SaleMLS ID #2158175, Lisa L Barr, Real Broker, LLC. UtahRealEstate.com
- $979,9006 bd3 ba3.8k sqft366 E 6600 S, Hyrum, UT 84319For SaleMLS ID #2144122, Dirk Lewis, Skyline Realty Group, LLC. UtahRealEstate.com
- $1,120,0006 bd4 ba4.6k sqft2970 Mahogony Valley Rd, North Logan, UT 84341New ConstructionMLS ID #2155328, Dustin Poulsen, KW Unite Keller Williams LLC. UtahRealEstate.com
- $915,0005 bd4 ba5.5k sqft740 E 100 S, Hyde Park, UT 84318For SaleMLS ID #2162330, Eric Thor Lund, RANLife Real Estate Inc. UtahRealEstate.com
