This luxury townhome is a meticulously maintained mountain lock-and-go. Freshly painted, Two-bedroom plus office/den, garage, private driveway, and fabulous 10-foot-high ceilings, feature architecture reflecting a classic Brownstone. This is ONE of only three built with a private rooftop terrace to take in the sunsets and stars. A welcoming front-covered porch. A new Trex back deck off the kitchen. The bonus room/office on the lower level features an arched window with natural light. Updates; HVAC, wood flooring, appliances. The Pvt. rooftop terrace has new cobblestone-style flooring. Live the lifestyle and convenience of — shopping, restaurants, theater, and professional services. Enjoy a private clubhouse, pool, grills, fitness center, walking trails, and parks. Enjoy all Biltmore Park has to offer. The park connects to the Mountains-to-Sea Trail. Location allows easy access to Asheville and Greenville airports. See detail sheet.
Closed
$682,500
73 Stamford St, Asheville, NC 28803
2beds
1,452sqft
Townhouse
Built in 2009
-- sqft lot
$651,500 Zestimate®
$470/sqft
$2,170 Estimated rent
Home value
$651,500
$619,000 - $684,000
$2,170/mo
Zestimate® history
Owner options
List your home for rent
$2,170/mo
Rent Zestimate®
Find your next renter with Zillow Rental Manager. Plus, with online applications, you can quickly screen prospective tenants – for free.
$2,170/mo
Rent Zestimate®
Refinance and save
$4,577/mo
Est. payment
Refinancing to a lower rate could help reduce your monthly payments and save thousands over the life of the loan.
$4,577/mo
Est. payment
Explore your selling options
Work with a Zillow partner agent
Leverage their expertise and Zillow's premium Showcase listings to get your home seen by more buyers.
Get startedList with your own agent
Get your home in front of millions of buyers by listing it on Zillow.
Learn how to do itSell it yourself
Take full control of how buyers see your home on Zillow by listing For Sale by Owner (FSBO).
List your homeWhat's special
Zillow last checked:
Listing updated:
Listed by:
Cheryl Cenderelli 828-768-4686,
Premier Sotheby’s International Realty
Bought with:
Bob Gardner
Howard Hanna Beverly-Hanks Asheville-Downtown
Source: Canopy MLS as distributed by MLS GRID,MLS#: 4101790
Facts & features
Interior
Bedrooms & bathrooms
- Bedrooms: 2
- Bathrooms: 3
- Full bathrooms: 2
- 1/2 bathrooms: 1
Primary bedroom
- Features: Ceiling Fan(s), Walk-In Closet(s)
- Level: Upper
Primary bedroom
- Features: Ceiling Fan(s), Walk-In Closet(s)
- Level: Upper
Primary bedroom
- Level: Upper
Primary bedroom
- Level: Upper
Bonus room
- Features: Computer Niche
- Level: Basement
Bonus room
- Level: Basement
Living room
- Features: Breakfast Bar, Ceiling Fan(s), Open Floorplan
- Level: Main
Living room
- Level: Main
Heating
- Central, Electric, Zoned
Cooling
- Central Air, Zoned
Appliances
- Included: Convection Oven, Dishwasher, Disposal, Dual Flush Toilets, Electric Range, Electric Water Heater, Microwave, Plumbed For Ice Maker
- Laundry: Laundry Closet, Upper Level
Features
- Breakfast Bar, Open Floorplan, Pantry, Storage, Walk-In Closet(s)
- Flooring: Hardwood, Tile, Wood
- Windows: Window Treatments
- Basement: Basement Garage Door,Exterior Entry,Interior Entry,Partially Finished,Storage Space,Walk-Out Access,Walk-Up Access
Interior area
- Total structure area: 1,177
- Total interior livable area: 1,452 sqft
- Finished area above ground: 1,177
- Finished area below ground: 275
Property
Parking
- Total spaces: 1
- Parking features: Driveway, Attached Garage, Garage Door Opener, Garage Faces Rear, Parking Space(s)
- Attached garage spaces: 1
- Has uncovered spaces: Yes
- Details: Private back driveway and garage with on-street parking open. Additional Deeded parking is available if interested.
Features
- Levels: Two and a Half
- Stories: 2.5
- Entry location: Main
- Patio & porch: Awning(s), Covered, Deck, Front Porch, Rear Porch, Terrace, Other
- Exterior features: Lawn Maintenance, Rooftop Terrace
- Pool features: Community
- Has view: Yes
- View description: Long Range, Mountain(s)
Details
- Parcel number: 9645106812C0073
- Zoning: UV
- Special conditions: Standard
Construction
Type & style
- Home type: Townhouse
- Architectural style: Transitional
- Property subtype: Townhouse
Materials
- Brick Partial, Hardboard Siding
- Roof: Flat
Condition
- New construction: No
- Year built: 2009
Utilities & green energy
- Sewer: Public Sewer
- Water: City
- Utilities for property: Cable Available, Wired Internet Available
Green energy
- Water conservation: Dual Flush Toilets
Community & HOA
Community
- Features: Business Center, Clubhouse, Dog Park, Fitness Center, Game Court, Playground, Sidewalks, Street Lights, Walking Trails, Other
- Security: Fire Sprinkler System, Security Service
- Subdivision: Biltmore Park Town Square
HOA
- Has HOA: Yes
- HOA fee: $597 monthly
- HOA name: Charlie Meek
- HOA phone: 828-329-0214
Location
- Region: Asheville
Financial & listing details
- Price per square foot: $470/sqft
- Tax assessed value: $452,000
- Annual tax amount: $4,402
- Date on market: 2/2/2024
- Cumulative days on market: 35 days
- Listing terms: Cash,Conventional
- Road surface type: Concrete, Paved
Price history
| Date | Event | Price |
|---|---|---|
| 4/5/2024 | Sold | $682,500-2.5%$470/sqft |
Source:  Canopy MLS as distributed by MLS GRID #4101790 Report a problem Canopy MLS as distributed by MLS GRID #4101790 Report a problem | ||
| 3/22/2024 | Pending sale | $699,900$482/sqft |
Source: Canopy MLS as distributed by MLS GRID #4101790 Report a problem | ||
| 2/2/2024 | Listed for sale | $699,900+12.9%$482/sqft |
Source: Canopy MLS as distributed by MLS GRID #4101790 Report a problem | ||
| 4/4/2022 | Sold | $620,000-1.4%$427/sqft |
Source: Canopy MLS as distributed by MLS GRID #3788379 Report a problem | ||
| 3/25/2022 | Pending sale | $629,000$433/sqft |
Source: Canopy MLS as distributed by MLS GRID #3788379 Report a problem | ||
| 2/19/2022 | Contingent | $629,000$433/sqft |
Source: Canopy MLS as distributed by MLS GRID #3788379 Report a problem | ||
| 1/14/2022 | Listed for sale | $629,000$433/sqft |
Source: Canopy MLS as distributed by MLS GRID #3788379 Report a problem | ||
| 12/29/2021 | Contingent | $629,000$433/sqft |
Source: Canopy MLS as distributed by MLS GRID #3788379 Report a problem | ||
| 11/1/2021 | Price change | $629,000-1.6%$433/sqft |
Source: Canopy MLS as distributed by MLS GRID #3788379 Report a problem | ||
| 9/24/2021 | Listed for sale | $639,000+36%$440/sqft |
Source: Canopy MLS as distributed by MLS GRID #3788379 Report a problem | ||
| 10/17/2018 | Sold | $470,000-3.1%$324/sqft |
Source: Canopy MLS as distributed by MLS GRID #3420395 Report a problem | ||
| 9/8/2018 | Pending sale | $485,000$334/sqft |
Source: Beverly-Hanks Biltmore Park #3420395 Report a problem | ||
| 8/4/2018 | Listed for sale | $485,000+44.3%$334/sqft |
Source: Beverly-Hanks Biltmore Park #3420395 Report a problem | ||
| 5/26/2015 | Sold | $336,000-4%$231/sqft |
Source: Agent Provided Report a problem | ||
| 3/8/2015 | Price change | $349,900-1.4%$241/sqft |
Source: Carolina Mountain Sales #577949 Report a problem | ||
| 2/21/2015 | Listed for sale | $354,900+9.2%$244/sqft |
Source: Carolina Mountain Sales #577949 Report a problem | ||
| 6/6/2014 | Sold | $325,000-4.1%$224/sqft |
Source: Public Record Report a problem | ||
| 5/2/2014 | Pending sale | $339,000$233/sqft |
Source: Beverly-Hanks & Associates #456464 Report a problem | ||
| 4/17/2014 | Listed for sale | $339,000$233/sqft |
Source: Beverly-Hanks & Associates #456464 Report a problem | ||
| 3/12/2014 | Pending sale | $339,000$233/sqft |
Source: Beverly-Hanks & Associates #456464 Report a problem | ||
| 1/18/2014 | Listed for sale | $339,000$233/sqft |
Source: Beverly-Hanks & Associates #456464 Report a problem | ||
Public tax history
| Year | Property taxes | Tax assessment |
|---|---|---|
| 2025 | $4,402 +5.1% | $445,300 -1.5% |
| 2024 | $4,190 +2.9% | $452,000 |
| 2023 | $4,073 +4% | $452,000 +2.8% |
| 2022 | $3,918 | $439,700 |
| 2021 | $3,918 +9.4% | $439,700 +17.6% |
| 2020 | $3,582 | $373,900 |
| 2019 | $3,582 | $373,900 +7.1% |
| 2018 | $3,582 +7.1% | $349,100 +6% |
| 2017 | $3,344 -1% | $329,300 |
| 2016 | $3,379 -4.9% | -- |
| 2015 | $3,553 +1.4% | $329,300 |
| 2014 | $3,504 | $329,300 |
| 2013 | -- | $329,300 -6.3% |
| 2012 | -- | $351,600 |
| 2011 | -- | $351,600 |
Find assessor info on the county website
Neighborhood: 28803
Nearby homes
- $722,0002 bd3 ba1.5k sqft61 Stamford St, Asheville, NC 28803Sold
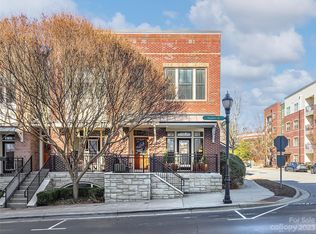
- $593,8002 bd2 ba1.4k sqft77 Stamford St, Asheville, NC 28803Off Market

- $605,2002 bd3 ba1.3k sqft81 Stamford St, Asheville, NC 28803Off Market
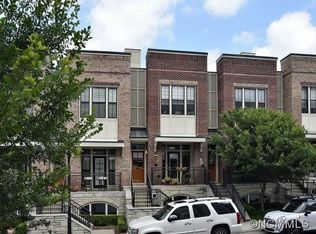
- $576,6002 bd3 ba1.3k sqft65 Stamford St, Asheville, NC 28803Off Market
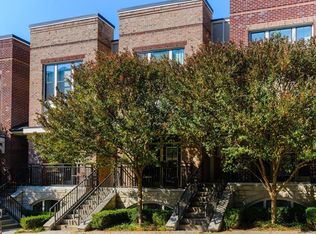
- $556,6002 bd3 ba1.3k sqft85 Stamford St, Asheville, NC 28803Off Market
- $610,0002 bd3 ba1.3k sqft89 Stamford St, Asheville, NC 28803Sold
- $737,2002 bd3 ba1.8k sqft93 Stamford St, Asheville, NC 28803Off Market
- $725,0002 bd3 ba1.3k sqft69 Stamford St, Asheville, NC 28803For Sale
Nearby schools
GreatSchools rating
- 9/10Valley Springs MiddleGrades: 5-8Distance: 0.8 mi
- 7/10T C Roberson HighGrades: PK,9-12Distance: 1.2 mi
- 5/10William W Estes ElementaryGrades: PK-4Distance: 0.9 mi
Schools provided by the listing agent
- Elementary: Estes/Koontz
- Middle: Valley Springs
- High: T.C. Roberson
Source: Canopy MLS as distributed by MLS GRID. This data may not be complete. We recommend contacting the local school district to confirm school assignments for this home.
Get a cash offer in 3 minutes
Find out how much your home could sell for in as little as 3 minutes with a no-obligation cash offer.
Estimated market value
$651,500
Get a cash offer in 3 minutes
Find out how much your home could sell for in as little as 3 minutes with a no-obligation cash offer.
Estimated market value
$651,500
- North Carolina
- Buncombe County
- Asheville
- 28803
- 73 Stamford St
Nearby cities
Nearby neighborhoods
Nearby zip codes
Other Asheville Topics
