Skip main navigation
For sale
  • $795,000

    73 Tremont Avenue, Stamford, CT 06906

    3beds
    1,701sqft
    : 
    $5,426/mo
    Get pre-qualified
    Single Family Residence
    Built in 1938
    7,405 Square Feet Lot
    $812,900 Zestimate®
    $467/sqft
    $-- HOA

    What's special

    Sun-filled roomsPeaceful tree-lined streetSeparate home officeClassic white picket fenceFilled with natural sunlightFlexible floor planInviting layout
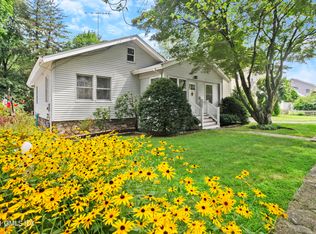
    Welcome to this charming three-bedroom, two-bath Cape-style home located on a peaceful, tree-lined street in Stamford's coveted Glenbrook neighborhood, just minutes from Cove Island Beach, Metro-North, downtown Stamford, shopping, dining, and more. Filled with natural sunlight, this inviting home features a recently renovated kitchen that opens seamlessly to the family room, creating a bright, comfortable space ideal for both everyday living and entertaining. The flexible floor plan includes two bedrooms upstairs, a bedroom on the main level, and a separate home office-perfect for today's work-from-home lifestyle. Step outside to enjoy the rear deck overlooking a fully fenced backyard with a classic white picket fence, offering plenty of space for relaxing, entertaining, or outdoor play. Additional highlights include a heated two-car garage with convenient overhead storage and a newer roof, replaced approximately a year and a half ago. With its sun-filled rooms, inviting layout, thoughtful updates, and convenient location, this Glenbrook home offers the perfect combination of comfort, charm, and accessibility.
    11 hours
    338
    27

    Zillow last checked:

    Listing updated:

    Listed by:

    Sonia Byrnes (917)558-0059,

    William Raveis Real Estate 203-655-1423

    Source: Smart MLS,MLS#: 24205002MLS Logo

      Facts & features

      Interior

      Bedrooms & bathrooms
      • Bedrooms: 3
      • Bathrooms: 2
      • Full bathrooms: 2
      Primary bedroom
      • Features: Walk-In Closet(s), Hardwood Floor
      • Level: Upper
      Bedroom
      • Features: Hardwood Floor
      • Level: Main
      Bedroom
      • Features: Hardwood Floor
      • Level: Upper
      Bathroom
      • Level: Main
      Bathroom
      • Level: Upper
      Kitchen
      • Features: Remodeled, Eating Space, Kitchen Island, Hardwood Floor
      • Level: Main
      Living room
      • Features: Hardwood Floor
      • Level: Main
      Office
      • Features: Hardwood Floor
      • Level: Main
      Heating
      • Hot Water, Natural Gas
      Cooling
      • Ductless, Wall Unit(s)
      Appliances
      • Included: Gas Range, Microwave, Range Hood, Refrigerator, Dishwasher, Washer, Dryer, Gas Water Heater, Water Heater
      • Laundry: Lower Level
      Features
      • Open Floorplan
      • Basement: Full,Unfinished
      • Attic: None
      • Has fireplace: No
      Interior area
      • Total structure area: 1,701
      • Total interior livable area: 1,701 sqft
      • Finished area above ground: 1,701

      Property

      Parking
      • Total spaces: 2
      • Parking features: Detached
      • Garage spaces: 2
      Features
      • Waterfront features: Beach Access
      Lot
      • Size: 7,405 Square Feet
      • Features: Corner Lot, Level
      Details
      • Parcel number: 333100
      • Zoning: R75

      Construction

      Type & style
      • Home type: SingleFamily
      • Architectural style: Cape Cod
      • Property subtype: Single Family Residence
      Materials
      • Vinyl Siding
      • Foundation: Concrete Perimeter
      • Roof: Wood
      Condition
      • New construction: No
      • Year built: 1938

      Utilities & green energy

      • Sewer: Public Sewer
      • Water: Public

      Community & HOA

      Community
      • Subdivision: Glenbrook
      HOA
      • Has HOA: No
      Location
      • Region: Stamford

      Financial & listing details

      • Price per square foot: $467/sqft
      • Tax assessed value: $401,530
      • Annual tax amount: $9,500
      • Date on market: 9/10/2026

        Estimated market value

        $812,900

        $772,000 - $854,000

        $4,387/mo

        Price history

        DateEventPrice
        9/10/2026Listed for sale$795,000+65.6%$467/sqft
        Source: Smart MLS #24205002 Report a problem
        11/8/2018Sold$480,000-1.8%$282/sqft
        Source: Smart MLS #170120614 Report a problem
        10/6/2018Pending sale$489,000$287/sqft
        Source: Berkshire Hathaway HomeServices New England Properties #170120614 Report a problem
        9/22/2018Listed for sale$489,000$287/sqft
        Source: Berkshire Hathaway HomeServices New England Properties #170120614 Report a problem
        9/12/2018Pending sale$489,000$287/sqft
        Source: Berkshire Hathaway HomeServices New England Properties #170120614 Report a problem
        9/6/2018Listed for sale$489,000+2.7%$287/sqft
        Source: Berkshire Hathaway HomeServices New England Properties #170120614 Report a problem
        3/29/2016Sold$476,250-2.8%$280/sqft
        Source: Smart MLS #99124297 Report a problem
        4/9/2010Sold$490,000+250%$288/sqft
        Source: Smart MLS #98437270 Report a problem
        3/24/1995Sold$140,000$82/sqft
        Source: Public Record Report a problem

        Public tax history

        YearProperty taxesTax assessment
        2025$9,532 +2.6%$401,530
        2024$9,291 -6.9%$401,530
        2023$9,982 +18.3%$401,530 +27.3%
        2022$8,435 +1.1%$315,450
        2021$8,344 +2.6%$315,450
        2020$8,129 +0.8%$315,450 +0.8%
        2019$8,066 +3.8%$313,000
        2018$7,769 +9.8%$313,000 +15%
        2017$7,074 +2.9%$272,060
        2016$6,875 $272,060
        Find assessor info on the county website

        Monthly payment

        Est. payment

        Payment breakdown

        Explore the cost of this home by adjusting the details. Changes won't be saved.
        All calculations are estimates and provided by Zillow, Inc. for informational purposes only. Actual amounts may vary.
        HOA fees may include property taxes on listings classified as Co-Ops. Contact the listing agent and/or owner for fee details.
        See how much you could borrow to make a competitive offer.

        Climate risks

        Neighborhood: Glenbrook

        Getting around

        52 / 100
        Somewhat Walkable
        46 / 100
        Some Transit
        20 / 100
        Somewhat Bikeable

        Nearby schools

        GreatSchools rating
        Schools provided by the listing agent
        • Elementary: Julia A. Stark
        • Middle: Dolan
        • High: Stamford

        Source: Smart MLS. This data may not be complete. We recommend contacting the local school district to confirm school assignments for this home.

        A local agent can set up tours, give advice and negotiate with sellers.

        Browse local experts