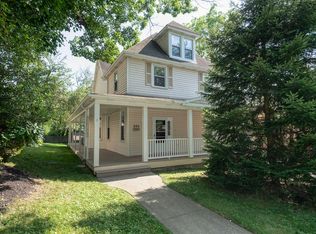
An updated 3 bedroom, 2.5 historical home in a prime Oakmont location! With exceptional walkability, you can follow the sidewalks to local shops, restaurants, parks, library, and community events, or simply enjoy a leisurely stroll through the neighborhood.
Inside, the home feels warm and inviting, with abundant natural light streaming through the windows and highlighting the beautiful hardwood floors throughout. Elegant glass French doors separate the living and dining rooms, creating an open, flowing layout when desired while also providing visual appeal and privacy when closed.
Just off the kitchen, a thoughtfully designed mudroom features built-in shelving, hooks, a bench, and a closet—perfect for keeping everyday essentials organized. Its convenient location provides direct access to the fully fenced backyard with covered back porch.
The home offers ample closet space and abundant storage throughout, providing both charm and functionality for everyday living.
Contingent
$450,000
730 4th St, Oakmont, PA 15139
3beds
2,111sqft
:
Get pre-qualified$3,008/mo
Single Family Residence
Built in 1875
6,272 Square Feet Lot
$454,800 Zestimate®
$213/sqft
$-- HOA
What's special
Open flowing layoutBeautiful hardwood floors throughout
- 25 days |
- 645 |
- 16 |
Zillow last checked:
Listing updated:
Listed by:
Jill Dietrich 412-421-9120,
HOWARD HANNA REAL ESTATE SERVICES 412-421-9120
Source: WPMLS,MLS#: 1762296 Originating MLS: West Penn Multi-List
Originating MLS: West Penn Multi-ListFacts & features
Interior
Bedrooms & bathrooms
- Bedrooms: 3
- Bathrooms: 3
- Full bathrooms: 2
- 1/2 bathrooms: 1
Cooling
- Central Air
Appliances
- Included: Some Gas Appliances, Dryer, Dishwasher, Disposal, Microwave, Refrigerator, Stove, Washer
Features
- Flooring: Carpet, Hardwood, Tile
- Basement: Walk-Up Access
Interior area
- Total structure area: 2,111
- Total interior livable area: 2,111 sqft
Property
Parking
- Parking features: Detached, Garage, Off Street
- Has garage: Yes
Features
- Levels: Two
- Stories: 2
- Pool features: None
Lot
- Size: 6,272 Square Feet
- Dimensions: 125 x 50
Details
- Parcel number: 0362R00274000000
Construction
Type & style
- Home type: SingleFamily
- Architectural style: Two Story,Victorian
- Property subtype: Single Family Residence
Materials
- Roof: Composition
Condition
- Resale
- Year built: 1875
Utilities & green energy
- Sewer: Public Sewer
- Water: Public
Community & HOA
Community
- Features: Public Transportation
Location
- Region: Oakmont
Financial & listing details
- Price per square foot: $213/sqft
- Tax assessed value: $235,000
- Annual tax amount: $8,500
- Date on market: 6/28/2026
Estimated market value
$454,800
$432,000 - $478,000
$2,749/mo
Price history
| Date | Event | Price |
|---|---|---|
| 6/30/2026 | Contingent | $450,000$213/sqft |
Source:  WPMLS #1762296 Report a problem WPMLS #1762296 Report a problem | ||
| 6/28/2026 | Listed for sale | $450,000+54.9%$213/sqft |
Source: WPMLS #1762296 Report a problem | ||
| 4/4/2016 | Sold | $290,500+3.8%$138/sqft |
Source: WPMLS #1205523 Report a problem | ||
| 2/2/2016 | Listed for sale | $279,900$133/sqft |
Source: Howard Hanna - Fox Chapel #1205523 Report a problem | ||
Public tax history
| Year | Property taxes | Tax assessment |
|---|---|---|
| 2025 | $8,505 +11% | $235,000 |
| 2024 | $7,661 +589.2% | $235,000 |
| 2023 | $1,112 | $235,000 |
| 2022 | $1,112 | $235,000 |
| 2021 | $1,112 +2% | $235,000 |
| 2020 | $1,089 -2% | $235,000 |
| 2019 | $1,112 -51.4% | $235,000 |
| 2018 | $2,287 -68.5% | $235,000 |
| 2017 | $7,264 +894% | $235,000 +52.1% |
| 2016 | $731 -84.5% | $154,500 |
| 2015 | $4,725 | $154,500 |
| 2014 | -- | $154,500 -1.9% |
| 2013 | -- | $157,500 +141.2% |
| 2012 | -- | $65,300 |
| 2011 | -- | $65,300 |
| 2010 | -- | $65,300 |
| 2009 | -- | $65,300 |
| 2008 | -- | $65,300 |
| 2007 | -- | $65,300 |
| 2006 | -- | $65,300 |
| 2005 | -- | $65,300 |
| 2004 | -- | $65,300 -18.7% |
| 2003 | -- | $80,300 |
| 2002 | -- | $80,300 |
Find assessor info on the county website
Monthly payment
Est. payment
Payment breakdown
Explore the cost of this home by adjusting the details. Changes won't be saved.Climate risks
Neighborhood: 15139
Nearby schools
GreatSchools rating
- 8/10Tenth Street El SchoolGrades: K-6Distance: 0.4 mi
- 8/10Riverview High SchoolGrades: 7-12Distance: 0.3 mi
Schools provided by the listing agent
- District: Riverview
Source: WPMLS. This data may not be complete. We recommend contacting the local school district to confirm school assignments for this home.
- $520,7004 bd3 ba2.2k sqft726 4th St, Oakmont, PA 15139Off Market
- $354,1003 bd2 ba1.7k sqft738 4th St, Oakmont, PA 15139Off Market
- $317,7002 bd2 ba1.9k sqft740 4th St, Oakmont, PA 15139Off Market
- $385,5004 bd2 ba2.1k sqft720 4th St, Oakmont, PA 15139Off Market
- $6,200-- bd-- ba-- sqft744 4th St, Oakmont, PA 15139Off Market
- $379,9004 bd1 ba1.8k sqft744 4th St, Oakmont, PA 15139Off Market
- $210,7004 bd2 ba1.9k sqft741 5th St, Oakmont, PA 15139Off Market
- $193,4003 bd1 ba1.3k sqft748 4th St, Oakmont, PA 15139Off Market
A local agent can set up tours, give advice and negotiate with sellers.
Similar homes
- $479,9004 bd3 ba2.2k sqft360 California Ave, Oakmont, PA 15139For Sale
 MLS ID #1764434, Lori Hummel. WPMLS
 - $449,9005 bd4 ba1.8k sqft361 Library Pl, Oakmont, PA 15139For Sale
 MLS ID #1751375, Lori Hummel. WPMLS
 - $400,0003 bd2 ba1.3k sqft820 4th St, Oakmont, PA 15139For Sale
 MLS ID #1757689, Sarah Lundy. WPMLS
 - $599,9005 bd3 ba2.7k sqft700 4th St, Oakmont, PA 15139For Sale
 MLS ID #1753572, Lori Hummel. WPMLS
 - $339,9003 bd1 ba1.1k sqft744 Allegheny River Blvd, Oakmont, PA 15139For SaleMLS ID #1759242, Lori Hummel. WPMLS
- $--3 bd3 ba2k sqft6121 Verona Rd, Verona, PA 15147AuctionAuction.com 2
- $--4 bd2 ba2.1k sqft609 Glengarry Ct, Pittsburgh, PA 15239AuctionServiceLink Auction
- $385,0004 bd4 ba2k sqft1006 Old Gate Rd, Pittsburgh, PA 15235For SaleMLS ID #1765018, Mutsa Mavesere. WPMLS
- $--3 bd2 ba1.3k sqft329 Harmony Rd, Pittsburgh, PA 15237AuctionServiceLink Auction
- $399,9004 bd2 ba2k sqft967 McCormick Ln, Pittsburgh, PA 15226For SaleMLS ID #1766022, DJ Fairley. WPMLS
- $450,0003 bd2 ba1.3k sqft108 Needham Dr, Valencia, PA 16059For SaleMLS ID #1761597, Corey Wirtz. WPMLS
- $--3 bd2 ba1.3k sqft6387 Ebdy St, Pittsburgh, PA 15217AuctionAuction.com 2
- $--4 bd1 ba2.8k sqft1117 Freeport Rd, Natrona Heights, PA 15065AuctionServiceLink Auction
- $--3 bd2 ba1.3k sqft811 Division St, West Mifflin, PA 15122AuctionAuction.com 2
- $--3 bd2 ba1.8k sqft312 Fort Couch Rd, Pittsburgh, PA 15241AuctionAuction.com 2
- $450,0003 bd3 ba2k sqft1224 Wisconsin Ave, Pittsburgh, PA 15216For SaleMLS ID #1763310, Barbara Baker. WPMLS
- $--3 bd3 ba1.3k sqft4964 Flamingo Dr, Pittsburgh, PA 15236AuctionAuction.com 2
- $--3 bd2 ba1.3k sqft243 Burch Dr, Coraopolis, PA 15108AuctionAuction.com 2
- $--3 bd1 ba1.3k sqft754 Linda Dr, Pittsburgh, PA 15226AuctionAuction.com 2
- $467,0004 bd4 ba1.7k sqft5620 Stanton Ave, Pittsburgh, PA 15206For SaleMLS ID #1736858, Thomas Liang. WPMLS
