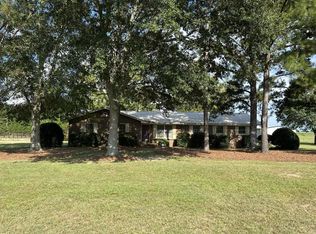
Discover the perfect blend of style and functionality in this beautifully designed 1,856-square-foot home featuring 3 bedrooms and 2 bathrooms. The open-concept floor plan centers around a spacious grandroom that flows seamlessly into the gourmet kitchen, complete with granite countertops, a large island, stainless steel appliances, a gas range, built-in microwave, and a generous corner pantry. The private primary suite offers a walk-in closet, dual vanities, and a separate toilet closet for added comfort. Thoughtful details throughout include a welcoming foyer, entry mudroom with built-in bench, extra storage closets, linen cabinets, and a spacious laundry room with additional storage conveniently connected to the primary bedroom. Enjoy outdoor living on the covered rear patio with an adjoining open patio and privacy fenced rear yard, while the side-entry double garage, sprinkler system, 2" faux wood blinds, gas water heater, and attractive combination of vinyl plank, vinyl tile, and carpet flooring provide lasting convenience and value.
Pending
Price increase: $3K (9/8)
$287,900
730 Battles Rd, Rehobeth, AL 36301
3beds
1,856sqft
Single Family Residence
Built in 2026
0.47 Acres Lot
$287,400 Zestimate®
$155/sqft
$-- HOA
What's special
Adjoining open patioLarge islandPrivacy fenced rear yardWalk-in closetSeparate toilet closetDual vanitiesSide-entry double garage
- 121 days
- 204
- 9
Zillow last checked:
Listing updated:
Listed by:
Robert Hewes 334-596-6677,
Coldwell Banker/Alfred Saliba
Source: SAMLS,MLS#: 213139
Facts & features
Interior
Bedrooms & bathrooms
- Bedrooms: 3
- Bathrooms: 2
- Full bathrooms: 2
Rooms
- Room types: Mud Room, Pantry, Storage Room
Appliances
- Included: Dishwasher, Gas Water Heater, Microwave, Range, Range Hood
- Laundry: Inside
Features
- Flooring: Carpet, Vinyl
- Has fireplace: No
- Fireplace features: None
Interior area
- Total structure area: 1,856
- Total interior livable area: 1,856 sqft
Property
Parking
- Total spaces: 2
- Parking features: 2 Car, Attached
- Attached garage spaces: 2
Features
- Levels: One
- Patio & porch: Porch, Porch-Covered
- Pool features: None
- Waterfront features: No Waterfront
Lot
- Size: 0.47 Acres
- Dimensions: 105 x 196
Details
- Parcel number: 0
Construction
Type & style
- Home type: SingleFamily
- Architectural style: Traditional
- Property subtype: Single Family Residence
Materials
- Brick
- Foundation: Slab
Condition
- New Construction
- New construction: Yes
- Year built: 2026
Utilities & green energy
- Electric: Alabama Power
- Sewer: Septic Tank
- Water: Public, Taylor
Community & HOA
Community
- Subdivision: Martin Farm
Location
- Region: Rehobeth
Financial & listing details
- Price per square foot: $155/sqft
- Date on market: 5/19/2026
Estimated market value
$287,400
$273,000 - $302,000
$1,992/mo
Price history
| Date | Event | Price |
|---|---|---|
| 9/12/2026 | Pending sale | $287,900$155/sqft |
Source: SAMLS #213139 Report a problem | ||
| 9/8/2026 | Price change | $287,900+1.1%$155/sqft |
Source: SAMLS #213139 Report a problem | ||
| 8/14/2026 | Price change | $284,900-0.2%$154/sqft |
Source: SAMLS #213139 Report a problem | ||
| 7/29/2026 | Price change | $285,500-0.1%$154/sqft |
Source: SAMLS #213139 Report a problem | ||
| 7/23/2026 | Price change | $285,900-0.3%$154/sqft |
Source: SAMLS #213139 Report a problem | ||
| 7/14/2026 | Price change | $286,900-0.2%$155/sqft |
Source: SAMLS #213139 Report a problem | ||
| 5/19/2026 | Listed for sale | $287,500$155/sqft |
Source: SAMLS #213139 Report a problem | ||
Public tax history
Tax history is unavailable.
Monthly payment
Est. payment
Payment breakdown
Explore the cost of this home by adjusting the details. Changes won't be saved.Climate risks
Neighborhood: 36301
Nearby schools
Schools provided by the listing agent
- Elementary: Rehobeth
- Middle: Rehobeth
- High: Rehobeth
Source: SAMLS. This data may not be complete. We recommend contacting the local school district to confirm school assignments for this home.
Similar homes
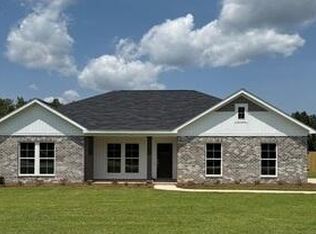
- $299,9004 bd2 ba2k sqft772 Battles Rd, Rehobeth, AL 36301New Construction
 MLS ID #212795, Robert Hewes, Coldwell Banker/Alfred Saliba. SAMLS
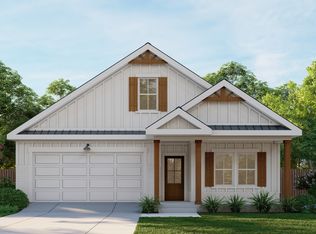
 - from $279,9004 bd2 ba1.6k sqftAnnabelle 1644 Plan, South Bend at South Park, Dothan, AL 36301New Construction
 Elan Communities
 - $299,9003 bd4 ba2.4k sqft602 Lakewood Dr, Dothan, AL 36301For Sale
 MLS ID #214619, Hannah Pendleton, 1st Class Real Estate Wiregrass. SAMLS
 - $274,9003 bd2 ba2.3k sqft4371 Willie Varnum Rd, Dothan, AL 36301For Sale
 MLS ID #214564, Donnie Wells, The Real Estate Group. SAMLS
