Welcome to this beautifully updated 3-bedroom, 2-bath home located in the highly sought-after Storybrook subdivision. Designed with an inviting open-concept layout, this move-in-ready home offers the perfect blend of comfort, style, and functionality. The spacious owner's suite features a private en suite bath and a large walk-in closet, while the additional bedrooms provide plenty of space for family or guests. The beautifully equipped kitchen showcases granite countertops, ample cabinetry, and flows seamlessly into the dining area and expansive family room, making it ideal for both everyday living and entertaining. A dedicated office/den provides the flexibility to work from home, create a playroom, or enjoy a quiet retreat. Step outside and discover your own backyard oasis. Whether you're hosting summer cookouts on the large composite deck with gazebo or relaxing with a glass of wine on the custom concrete patio, this outdoor living space is designed to be enjoyed year-round. Updates include new flooring throughout, an updated HVAC system, and an updated roof, giving buyers peace of mind for years to come. Situated in the heart of Storybrook, this home offers a fantastic location close to schools, parks, shopping, and everyday conveniences. With thoughtful updates, exceptional outdoor living, and nothing left to do but move in, this is a home you won't want to miss.
For sale
$415,000
730 Duffy Dr, Washington Court House, OH 43160
3beds
2,142sqft
:
Get pre-qualified$2,787/mo
Single Family Residence
Built in 1997
0.33 Acres Lot
$-- Zestimate®
$194/sqft
$-- HOA
What's special
- 27 days |
- 918 |
- 27 |
Likely to sell faster than
Zillow last checked:
Listing updated:
Listed by:
Jason S Gardner 740-572-6109,
Point Realty, LLC
Source: Columbus and Central Ohio Regional MLS ,MLS#: 226026724
Facts & features
Interior
Bedrooms & bathrooms
- Bedrooms: 3
- Bathrooms: 2
- Full bathrooms: 2
- Main level bedrooms: 3
Heating
- Forced Air
Cooling
- Central Air
Appliances
- Included: Dishwasher, Electric Range, Microwave, Refrigerator
Features
- Common walls with other units/homes: No Common Walls
Interior area
- Total structure area: 2,142
- Total interior livable area: 2,142 sqft
Property
Parking
- Total spaces: 2
- Parking features: Attached
- Garage spaces: 2
Features
- Levels: One
- Patio & porch: Patio, Deck
Lot
- Size: 0.33 Acres
Details
- Additional structures: Outbuilding
- Parcel number: 21405040001100
- Special conditions: Standard
Construction
Type & style
- Home type: SingleFamily
- Architectural style: Ranch
- Property subtype: Single Family Residence
Materials
- Foundation: Block
Condition
- New construction: No
- Year built: 1997
Utilities & green energy
- Sewer: Public Sewer
- Water: Public
Community & HOA
HOA
- Has HOA: No
Location
- Region: Washington Court House
Financial & listing details
- Price per square foot: $194/sqft
- Annual tax amount: $3,530
- Date on market: 7/25/2026
Estimated market value
Not available
Estimated sales range
Not available
Not available
Price history
| Date | Event | Price |
|---|---|---|
| 7/25/2026 | Listed for sale | $415,000+115.4%$194/sqft |
Source:  Columbus and Central Ohio Regional MLS #226026724 Report a problem Columbus and Central Ohio Regional MLS #226026724 Report a problem | ||
| 5/6/2014 | Sold | $192,700$90/sqft |
Source: Columbus and Central Ohio Regional MLS #213030424 Report a problem | ||
Public tax history
Tax history is unavailable.
Monthly payment
Est. payment
Payment breakdown
Explore the cost of this home by adjusting the details. Changes won't be saved.Climate risks
Neighborhood: 43160
Nearby schools
GreatSchools rating
- 6/10Belle Aire Intermediate SchoolGrades: 3-5Distance: 2.4 mi
- 4/10Washington Middle SchoolGrades: 6-8Distance: 1 mi
- 4/10Washington High SchoolGrades: 9-12Distance: 1 mi
- $366,1003 bd2 ba2.1k sqft730 Duffy Dr LOT 269, Washington Court House, OH 43160Off Market

- $353,7003 bd2 ba1.9k sqft710 Duffy Dr LOT 268, Washington Court House, OH 43160Off Market

- $---- bd-- ba-- sqftBeacon St, Washington Court House, OH 43160Off Market
- $435,4004 bd3 ba2.3k sqft1200 Storybrook Dr LOT 241, Washington Court House, OH 43160Off Market

- $---- bd-- ba-- sqft1200 Storybrook Dr, Washington Court House, OH 43160Off Market
- $463,4003 bd3 ba3.9k sqft1210 Storybrook Dr LOT 242, Washington Court House, OH 43160Off Market
- $430,0004 bd3 ba3.5k sqft1218 Storybrook Dr LOT 277, Washington Court House, OH 43160Sold
- $375,1004 bd3 ba2.3k sqft690 Duffy Dr LOT 267, Washington Court House, OH 43160Off Market
A local agent can set up tours, give advice and negotiate with sellers.
A local lender can help you make sure your offer is ready when you are.
Similar homes
- $399,0003 bd2 ba1.9k sqft525 Burdick Dr, Washington Court House, OH 43160For Sale
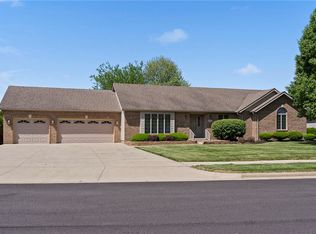
 MLS ID #964944, Jacqueline Lovelace, Lovelace Realty Group, LLC. DABR MLS
 - $410,0003 bd2 ba1.9k sqft160 Halliday Way, Washington Court House, OH 43160For Sale By Owner
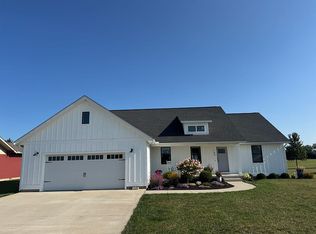
- $349,9003 bd2 ba2k sqft109 River Rd, Washington Ch, OH 43160For Sale

 MLS ID #226029661, Brady J Jenkins, RealtyX-Real Estate Xperts LLC. Columbus and Central Ohio Regional MLS
 - $439,7003 bd3 ba2.7k sqft1097 Countryside Dr, Washington Court House, OH 43160For Sale
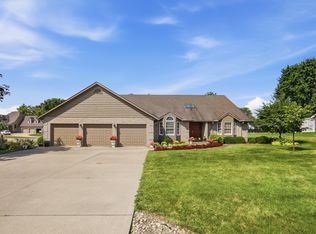 MLS ID #226029797, Angela M Williams-Gebhardt, Heart State Realty LLC. Columbus and Central Ohio Regional MLS
 - $--3 bd2 ba1.1k sqft107 Hawthorne Dr SE, Washington Court House, OH 43160AuctionAuction.com 2
- $309,9003 bd2 ba1.6k sqft401 Kimberly Dr, Washington Court House, OH 43160For SaleMLS ID #226025344, Pamela Langley, Langley, Realtors&Auctioneers. Columbus and Central Ohio Regional MLS
- $365,0003 bd3 ba2k sqft1104 Farmington Ln, Washington Court House, OH 43160For SaleMLS ID #226028193, Jennifer E Snow-Marshall, Heart State Realty LLC. Columbus and Central Ohio Regional MLS
- $359,9005 bd2 ba3k sqft614 Columbus Ave, Washington Court House, OH 43160For SaleMLS ID #226030062, Laura L Jones, Key Realty. Columbus and Central Ohio Regional MLS
- $319,9003 bd1 ba1.9k sqft609 Spring Ave, Washington Court House, OH 43160For SaleMLS ID #226018065, Joan Elflein, Ohio Broker Direct, LLC. Columbus and Central Ohio Regional MLS
- $--3 bd2 ba1.4k sqft2533 Old Us Highway 35 NW, Washington Court House, OH 43160AuctionServiceLink Auction
- $349,9005 bd2 ba2.1k sqft801 Jasper Coil Rd NW, Washington Ch, OH 43160For SaleMLS ID #226029005, Steven M Armstrong, e-Merge Real Estate Excellence. Columbus and Central Ohio Regional MLS
- $315,0003 bd3 ba2.3k sqft1337 Yellowbud Pl, Washington Court House, OH 43160For SaleMLS ID #226024775, Christine M Butler, RealtyX-Real Estate Xperts LLC. Columbus and Central Ohio Regional MLS
- $376,1074 bd2 ba1.7k sqft1133 Merritt Way, Washington Court House, OH 43160New ConstructionColumbus and Central Ohio Regional MLS
- $259,9003 bd3 ba1.6k sqft513 E Paint St, Washington Court House, OH 43160For SaleMLS ID #226029198, Dara L Barker, Keller Williams Consultants. Columbus and Central Ohio Regional MLS
- $239,9003 bd2 ba1.3k sqft724 Carolyn Rd, Washington Court House, OH 43160For SaleMLS ID #226028127, Kaden Tyler, RealtyX-Real Estate Xperts LLC. Columbus and Central Ohio Regional MLS
- $390,0004 bd3 ba2.3k sqft742 Bishop Pl, Washington Court House, OH 43160For SaleMLS ID #200839, Rusty Remington, ERA Martin & Associates (C). Scioto Valley AOR
- $260,0003 bd2 ba1.3k sqft703 Riverbirch Rd, Washington Court House, OH 43160For Sale
 MLS ID #1884003, Stephanie M Leisure, Key Realty. Cincy MLS
 - $220,0003 bd2 ba1.4k sqft432 Forest St, Washington Court House, OH 43160For SaleMLS ID #1889728, Jaiden R. Newbry, Coldwell Banker Heritage. Cincy MLS
- $249,9004 bd2 ba1.8k sqft810 Lincoln Dr, Washington Court House, OH 43160For SaleMLS ID #226027667, Michael A Casey, RE/MAX Connection. Columbus and Central Ohio Regional MLS
- $356,0533 bd2 ba1.6k sqft512 Jaret Way, Washington Court House, OH 43160New ConstructionColumbus and Central Ohio Regional MLS
