Tucked away on a quiet street in O’Fallon, this beautifully maintained and thoughtfully updated 4-bedroom, 3.5-bath home offers something increasingly hard to find—a truly private backyard retreat surrounded by nature. Backing to heavy woods and land that will never be built on, the setting feels peaceful and secluded, making it easy to forget you are even in a neighborhood.
Inside, an open and spacious floor plan is enhanced by soaring vaulted ceilings, rich hardwood flooring, and beautiful views of the wooded backyard. The dramatic two-story great room features a gas fireplace flanked by floor-to-ceiling windows, filling the space with natural light and bringing the beauty of the outdoors inside. It flows seamlessly into the breakfast room and updated kitchen, where vaulted ceilings continue overhead. The kitchen is beautifully appointed with granite countertops, a center island, tile backsplash, stainless steel appliances, under-cabinet lighting, and easy access to both the breakfast room and formal dining room with cathedral-vaulted ceilings.
The main-level primary suite is a private retreat of its own, featuring French doors, a wall long bay window overlooking the backyard, a spacious walk-in closet, and an updated ensuite bath with dual sinks, a seated vanity area, corner whirlpool tub, and separate tiled shower with dual shower heads. A sitting room and powder room complete the main level.
Upstairs, you’ll find two additional bedrooms, both with walk-in closets, a full hall bath, and a loft overlooking the great room with space ideal for a home office or reading nook.
The finished walkout lower level adds an incredible amount of flexible living space, with room for a family room, exercise area, hobby or craft space, and more. A fourth bedroom, beautifully updated full bath, and laundry room complete the lower level. Walkout doors lead directly to a screened in porch and an inviting stamped concrete and flagstone patio, extending your living space outdoors.
And the backyard...it is truly something special. Meticulously designed and cared for over the years, this private oasis is filled with extensive landscaping, mature shrubs, flowering perennials, daylilies, peonies, Japanese maples, a dogwood tree, ground cover, and seasonal color throughout much of the year. An herb garden with both perennial and annual plantings adds another charming touch. The fenced yard, irrigation system, wooded backdrop, and extensive landscaping create a colorful, peaceful retreat where you can relax, entertain, or simply enjoy being surrounded by nature. A deck with a pergola provides yet another beautiful spot to enjoy the secluded setting.
Newer roof and siding (2024), a quiet location tucked toward the back of the circle, and convenient access to Hwy 70 add even more to love about this exceptional home. Beautifully updated, exceptionally cared for, and surrounded by a backyard setting that feels like your own private escape—this is one you won't want to miss.
Pending
Listed by: Keller Williams Realty West • Chad P Wilson • 636-229-8743
$575,000
730 Longfellow Cir, O'Fallon, MO 63366
4beds
3,816sqft
Single Family Residence
Built in 2001
0.55 Acres Lot
$-- Zestimate®
$151/sqft
$21/mo HOA
What's special
Gas fireplaceFenced yardGranite countertopsQuiet streetExtensive landscapingLaundry roomGround cover
- 44 days
- 427
- 32
Likely to sell faster than
Zillow last checked:
Listing updated:
Listed by:
Chad P Wilson 636-229-8743,
Keller Williams Realty West,
Jennifer R Neldon 636-579-5605,
Keller Williams Realty West
Source: MARIS,MLS#: 26054240 Originating MLS: St. Charles County Association of REALTORS
Facts & features
Interior
Bedrooms & bathrooms
- Bedrooms: 4
- Bathrooms: 4
- Full bathrooms: 3
- 1/2 bathrooms: 1
- Main level bathrooms: 2
- Main level bedrooms: 1
Primary bedroom
- Features: Floor Covering: Wood
- Level: Main
- Area: 272
- Dimensions: 17x16
Bedroom
- Features: Floor Covering: Carpeting
- Level: Upper
- Area: 132
- Dimensions: 12x11
Bedroom
- Features: Floor Covering: Carpeting
- Level: Upper
- Area: 140
- Dimensions: 14x10
Bedroom
- Features: Floor Covering: Carpeting
- Level: Lower
- Area: 195
- Dimensions: 15x13
Primary bathroom
- Features: Floor Covering: Ceramic Tile
- Level: Main
- Area: 136
- Dimensions: 17x8
Bathroom
- Features: Floor Covering: Ceramic Tile
- Level: Main
- Area: 21
- Dimensions: 7x3
Bathroom
- Features: Floor Covering: Ceramic Tile
- Area: 56
- Dimensions: 8x7
Bathroom
- Features: Floor Covering: Ceramic Tile
- Level: Lower
- Area: 63
- Dimensions: 9x7
Breakfast room
- Features: Floor Covering: Wood
- Level: Main
- Area: 132
- Dimensions: 12x11
Dining room
- Features: Floor Covering: Wood
- Level: Main
- Area: 168
- Dimensions: 14x12
Great room
- Features: Floor Covering: Wood
- Level: Main
- Area: 400
- Dimensions: 20x20
Kitchen
- Features: Floor Covering: Wood
- Level: Main
- Area: 195
- Dimensions: 15x13
Laundry
- Features: Floor Covering: Ceramic Tile
- Level: Lower
- Area: 150
- Dimensions: 15x10
Loft
- Features: Floor Covering: Carpeting
- Level: Upper
- Area: 450
- Dimensions: 30x15
Recreation room
- Features: Floor Covering: Ceramic Tile
- Level: Lower
- Area: 736
- Dimensions: 32x23
Sitting room
- Features: Floor Covering: Wood
- Level: Main
- Area: 132
- Dimensions: 12x11
Heating
- Forced Air
Cooling
- Ceiling Fan(s), Central Air, Window Unit(s)
Appliances
- Included: Stainless Steel Appliance(s), Gas Cooktop, Dishwasher, Disposal, Microwave, Oven, Refrigerator, Washer/Dryer, Gas Water Heater
- Laundry: Laundry Room, Lower Level
Features
- Breakfast Bar, Breakfast Room, Ceiling Fan(s), Crown Molding, Granite Counters, High Ceilings, Kitchen Island, Pantry, Separate Dining, Separate Shower, Soaking Tub, Solid Surface Countertop(s), Vaulted Ceiling(s), Walk-In Closet(s)
- Flooring: Carpet, Ceramic Tile, Hardwood
- Doors: French Doors, Panel Door(s), Pocket Door(s), Sliding Doors
- Windows: Bay Window(s), Blinds
- Basement: Concrete,Partially Finished,Sleeping Area,Walk-Out Access
- Number of fireplaces: 1
- Fireplace features: Gas Log, Great Room
Interior area
- Total structure area: 3,816
- Total interior livable area: 3,816 sqft
- Finished area above ground: 2,616
- Finished area below ground: 1,200
Video & virtual tour
Property
Parking
- Total spaces: 4
- Parking features: Attached, Driveway, Garage, Garage Door Opener, Garage Faces Front
- Attached garage spaces: 2
- Has uncovered spaces: Yes
Features
- Levels: One and One Half
- Patio & porch: Deck, Enclosed, Patio, Rear Porch, Screened
- Exterior features: Private Yard
- Fencing: Back Yard,Fenced
- Has view: Yes
- View description: Trees/Woods
Lot
- Size: 0.55 Acres
- Features: Adjoins Wooded Area, Back Yard, Heavy Woods, Landscaped, Level, Many Trees, Private, Sprinklers In Front, Sprinklers In Rear
Details
- Parcel number: 200508516000187.0000000
- Special conditions: Standard
Construction
Type & style
- Home type: SingleFamily
- Architectural style: Traditional
- Property subtype: Single Family Residence
Materials
- Brick
- Foundation: Concrete Perimeter
Condition
- Year built: 2001
Utilities & green energy
- Electric: Other
- Sewer: Public Sewer
- Water: Public
- Utilities for property: Cable Connected, Electricity Connected, Natural Gas Connected, Phone Connected, Sewer Connected, Water Connected
Community & HOA
Community
- Security: Smoke Detector(s)
- Subdivision: Vlgs At Walden Pond #1
HOA
- Has HOA: Yes
- Amenities included: Common Ground
- HOA fee: $250 annually
- HOA name: Villages of Walden Pond
Location
- Region: Ofallon
Financial & listing details
- Price per square foot: $151/sqft
- Tax assessed value: $491,103
- Annual tax amount: $5,618
- Date on market: 9/18/2026
- Cumulative days on market: 44 days
- Listing terms: Cash,Conventional,FHA,Private,VA Loan
- Electric utility on property: Yes
Estimated market value
Not available
Estimated sales range
Not available
Not available
Price history
| Date | Event | Price |
|---|---|---|
| 10/9/2026 | Pending sale | $575,000$151/sqft |
Source:  MARIS #26054240 Report a problem | ||
| 9/18/2026 | Listed for sale | $575,000$151/sqft |
Source: MARIS #26054240 Report a problem | ||
| 5/14/2001 | Sold | -- |
Source: Public Record Report a problem | ||
Public tax history
| Year | Property taxes | Tax assessment |
|---|---|---|
| 2025 | $5,618 +1.4% | $93,309 +11% |
| 2024 | $5,542 0% | $84,050 |
| 2023 | $5,545 +12.6% | $84,050 +21.1% |
| 2022 | $4,923 | $69,418 |
| 2021 | -- | $69,418 +28.6% |
| 2020 | -- | $53,984 |
| 2019 | $4,212 | $53,984 -1.3% |
| 2018 | $4,212 +1.1% | $54,673 |
| 2017 | $4,166 +6.4% | $54,673 +6.8% |
| 2016 | $3,917 +7.6% | $51,204 |
| 2015 | $3,641 +18.1% | $51,204 +20.1% |
| 2014 | $3,084 | $42,628 |
| 2013 | -- | $42,628 -3% |
| 2012 | -- | $43,960 -2% |
| 2011 | -- | $44,840 |
| 2010 | -- | $44,840 |
| 2009 | -- | $44,840 -19.1% |
| 2008 | -- | $55,410 -79.9% |
| 2007 | -- | $275,510 |
| 2006 | -- | $275,510 |
| 2005 | -- | $275,510 +0.4% |
| 2004 | -- | $274,380 |
| 2003 | -- | $274,380 |
| 2002 | -- | -- |
| 2001 | -- | -- |
Find assessor info on the county website
Monthly payment
Est. payment
Payment breakdown
Explore the cost of this home by adjusting the details. Changes won't be saved.Climate risks
Neighborhood: 63366
Nearby schools
Schools provided by the listing agent
- Elementary: Joseph L. Mudd Elem.
- Middle: Ft. Zumwalt North Middle
- High: Ft. Zumwalt North High
Source: MARIS. This data may not be complete. We recommend contacting the local school district to confirm school assignments for this home.
Similar homes
- $529,9004 bd2 ba2.6k sqft1600 Koch Rd, O'Fallon, MO 63366For Sale
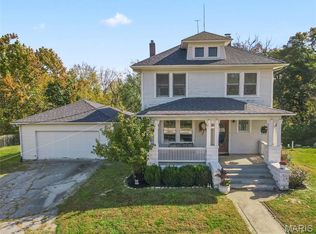
 MLS ID #26066060, Heather T Lewis, Gateway Real Estate. MARIS
- $499,0004 bd4 ba3.4k sqft759 Obrecht Ln, O'Fallon, MO 63366For Sale
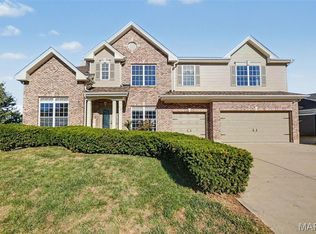 MLS ID #26064790, Maria A Partridge, Grassmuck Realty, LLC. MARIS
- $534,9006 bd5 ba3.9k sqft309 Thoreau Blvd, O'Fallon, MO 63366For Sale
 MLS ID #26056937, Ashley M Travers, Ryse Realty Group. MARIS
- $584,0004 bd5 ba3.8k sqft1519 Oakland Hills Dr, O'Fallon, MO 63366For Sale
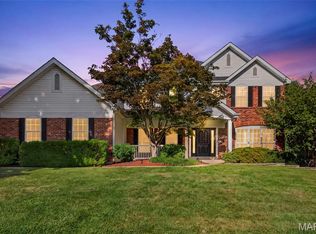 MLS ID #26043322, Cathy Herbert, Real Broker LLC. MARIS
- $569,0005 bd4 ba4.1k sqft15 Millers Ct, O'Fallon, MO 63366For SaleMLS ID #26057321, Mary Noel N Donovan, Janet McAfee Inc.. MARIS
- $500,0004 bd4 ba3.4k sqft701 Loretta Dr, O'Fallon, MO 63366For SaleMLS ID #26049740, Ian R Sanders, Luetkenhaus Properties. MARIS
- $475,0004 bd3 ba3.2k sqft1128 Patsy Ln, O'Fallon, MO 63366For SaleMLS ID #26057838, David L Haley, Berkshire Hathaway HomeServices Select Properties. MARIS
- $499,0004 bd3 ba2.7k sqft4 Crooked Stick Ct, O'Fallon, MO 63366For SaleMLS ID #26060995, Trisha Stiarwalt, Berkshire Hathaway HomeServices Select Properties. MARIS
- $465,0004 bd3 ba3.5k sqft1309 Snowbird Ln, O'Fallon, MO 63366For SaleMLS ID #26067569, Susan M Kottmann, Alexander Realty Inc. MARIS
- $440,0004 bd3 ba3.2k sqft6 Deer Creek Dr, O'Fallon, MO 63366For SaleMLS ID #26043765, Nicholas J Huscroft, Chosen Realty, LLC. MARIS
- $599,0005 bd3 ba2.8k sqft44 Birch Brook Ct, O'Fallon, MO 63366For SaleMLS ID #26066178, Morgan R Teague, Morgan Teague Real Estate, LLC. MARIS
- $475,0004 bd2 ba2.3k sqft811 Tom Ginnever Ave, O'Fallon, MO 63366For SaleMLS ID #26054745, Logan J Strain, Coldwell Banker Realty - Gundaker. MARIS
- $650,0004 bd4 ba5.2k sqft3116 Brook Hollow Dr, O'Fallon, MO 63366For SaleMLS ID #26060957, Lauren M Risley, Keller Williams Realty St. Louis. MARIS
- $450,0004 bd5 ba4.2k sqft1615 Wainscott Ct, O'Fallon, MO 63366For SaleMLS ID #26063994, Dana N Lineback, ReeceNichols Real Estate. MARIS
- $675,0003 bd3 ba2.3k sqft2 Bridal Oak Ct, O Fallon, MO 63366For SaleMLS ID #26055678, Evan E Olivares, Coldwell Banker Realty - Gundaker. MARIS
- $375,0004 bd3 ba2.3k sqft25 Tinsmith Ct, O'Fallon, MO 63366For SaleMLS ID #26068456, Jennifer R Botkin, Berkshire Hathaway HomeServices Select Properties. MARIS
- $375,0004 bd3 ba1.9k sqft1102 Sunny Ridge Dr, O'Fallon, MO 63366For SaleMLS ID #26069052, Rob C Biedermann, Worth Clark Realty. MARIS
- $542,9003 bd3 ba2.5k sqftThe Grand Magnolia Floor Plan, Ofallon, MO 63366New ConstructionMLS ID #26060426, Holly D Sofka, Berkshire Hathaway HomeServices Select Properties. MARIS
- $425,0004 bd4 ba2.7k sqft1597 Indian Springs Dr, O Fallon, MO 63366For SaleMLS ID #26065575, Tony L Myers, DRG - Delhougne Realty Group. MARIS
- $425,0004 bd3 ba2.5k sqft406 Winter Wind Dr, O'Fallon, MO 63366For SaleMLS ID #26067896, Brandon M McNamee, Mac Realty Group. MARIS
