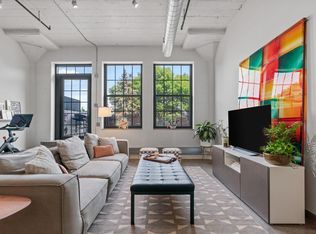
Spectacular one of a kind loft space – THE TOWER – at the CW Lofts. The tower has twelve four story windows with exposures in every direction. Enjoy clear views of the downtown Minneapolis skyline right from the tower. With the tower above the entire building you can wrap yourself in the seasons by becoming immersed in a summer thunderstorm, the fall colors surround the tower with its tree house effect and in the winter it's a beautiful snow globe. The tower features an open concept kitchen and dining space that’s perfect for entertaining with two patios to enjoy the outdoors. The main level features custom built-ins to conceal storage space and even a built in murphy bed! Inside the tower itself the main level features a living room surrounded by windows and a cozy gas fireplace. The 2nd level of the tower is currently used as a crafting area but could have many uses such as an office. The 3rd and 4th levels of the tower are bedrooms 1 and 2 and contain a full bathroom – all with skyline views! 2 side by side underground parking stalls. It’s a unique, exhilarating, one-of-a-kind space offering inspiration every day.
Closed
$621,500
730 Stinson Blvd Unit 500, Minneapolis, MN 55413
2beds
1,562sqft
High Rise
Built in 1928
-- sqft lot
$609,200 Zestimate®
$398/sqft
$2,766 Estimated rent
Home value
$609,200
$567,000 - $652,000
$2,766/mo
Zestimate® history
Owner options
List your home for rent
$2,766/mo
Rent Zestimate®
Find your next renter with Zillow Rental Manager. Plus, with online applications, you can quickly screen prospective tenants – for free.
$2,766/mo
Rent Zestimate®
Refinance and save
$4,926/mo
Est. payment
Refinancing to a lower rate could help reduce your monthly payments and save thousands over the life of the loan.
$4,926/mo
Est. payment
Explore your selling options
Work with a Zillow partner agent
Leverage their expertise and Zillow's premium Showcase listings to get your home seen by more buyers.
Get startedList with your own agent
Get your home in front of millions of buyers by listing it on Zillow.
Learn how to do itSell it yourself
Take full control of how buyers see your home on Zillow by listing For Sale by Owner (FSBO).
List your homeWhat's special
Zillow last checked:
Listing updated:
Listed by:
Steven D Sohre 612-220-8130,
The Realty House
Bought with:
Anthony Cardinal
Keller Williams Premier Realty
Source: NorthstarMLS as distributed by MLS GRID,MLS#: 6574138
Facts & features
Interior
Bedrooms & bathrooms
- Bedrooms: 2
- Bathrooms: 2
- Full bathrooms: 2
Bedroom
- Level: Upper
- Area: 144 Square Feet
- Dimensions: 12x12
Bedroom 2
- Level: Upper
- Area: 285 Square Feet
- Dimensions: 19x15
Dining room
- Level: Main
- Area: 247 Square Feet
- Dimensions: 19x13
Kitchen
- Area: 240 Square Feet
- Dimensions: 16x15
Living room
- Level: Main
- Area: 380 Square Feet
- Dimensions: 20x19
Patio
- Level: Main
- Area: 153 Square Feet
- Dimensions: 9x17
Patio
- Level: Main
- Area: 114 Square Feet
- Dimensions: 6x19
Other
- Level: Upper
- Area: 102 Square Feet
- Dimensions: 17x6
Heating
- Radiant
Cooling
- Central Air
Appliances
- Included: Dishwasher, Disposal, Dryer, Microwave, Range, Refrigerator, Washer
- Laundry: In Hall, Main Level, Washer Hookup
Features
- Basement: None
- Number of fireplaces: 1
- Fireplace features: Family Room, Gas
Interior area
- Total structure area: 1,562
- Total interior livable area: 1,562 sqft
- Finished area above ground: 1,562
- Finished area below ground: 0
Property
Parking
- Total spaces: 2
- Parking features: Assigned, Concrete, Shared Driveway, Garage Door Opener, Guest, Heated Garage, Secured, Underground
- Garage spaces: 2
- Has uncovered spaces: Yes
Accessibility
- Accessibility features: None
Features
- Levels: More Than 2 Stories
- Patio & porch: Deck
- Pool features: None
- Fencing: None
Lot
- Size: 4.23 Acres
- Features: Near Public Transit, Tree Coverage - Medium, Zero Lot Line
Details
- Foundation area: 1562
- Parcel number: 1302924410153
- Zoning description: Residential-Single Family
Construction
Type & style
- Home type: Condo
- Property subtype: High Rise
- Attached to another structure: Yes
Materials
- Brick
- Roof: Age Over 8 Years,Flat,Metal
Condition
- New construction: No
- Year built: 1928
Utilities & green energy
- Electric: Circuit Breakers
- Gas: Natural Gas
- Sewer: City Sewer/Connected
- Water: City Water/Connected
Community & HOA
Community
- Security: Fire Sprinkler System, Secured Garage/Parking
- Subdivision: Cic 1540 Cswy Lofts Condo
HOA
- Has HOA: Yes
- Amenities included: Concrete Floors & Walls, Elevator(s), Fire Sprinkler System, In-Ground Sprinkler System, Lobby Entrance, Security Building
- Services included: Air Conditioning, Maintenance Structure, Controlled Access, Gas, Hazard Insurance, Heating, Internet, Lawn Care, Maintenance Grounds, Parking, Professional Mgmt, Sanitation, Shared Amenities, Snow Removal
- HOA fee: $943 monthly
- HOA name: Gassen
- HOA phone: 952-922-5575
Location
- Region: Minneapolis
Financial & listing details
- Price per square foot: $398/sqft
- Tax assessed value: $494,000
- Annual tax amount: $6,318
- Date on market: 7/23/2024
- Cumulative days on market: 76 days
- Road surface type: Paved
Price history
| Date | Event | Price |
|---|---|---|
| 10/30/2024 | Sold | $621,500-4.4%$398/sqft |
Source:  NorthstarMLS as distributed by MLS GRID #6574138 Report a problem NorthstarMLS as distributed by MLS GRID #6574138 Report a problem | ||
| 10/10/2024 | Pending sale | $649,900$416/sqft |
Source: NorthstarMLS as distributed by MLS GRID #6574138 Report a problem | ||
| 9/6/2024 | Price change | $649,900-3%$416/sqft |
Source: NorthstarMLS as distributed by MLS GRID #6574138 Report a problem | ||
| 7/26/2024 | Listed for sale | $669,900+56.2%$429/sqft |
Source: NorthstarMLS as distributed by MLS GRID #6574138 Report a problem | ||
| 8/6/2015 | Sold | $429,000-4.7%$275/sqft |
Source: NorthstarMLS as distributed by MLS GRID #4581522 Report a problem | ||
| 7/7/2015 | Listed for sale | $450,000$288/sqft |
Source: PFRE Tour Report a problem | ||
| 6/11/2015 | Pending sale | $450,000$288/sqft |
Source: PFRE Tour Report a problem | ||
| 4/7/2015 | Listed for sale | $450,000+36.8%$288/sqft |
Source: PFRE Tour Report a problem | ||
| 5/19/2010 | Sold | $329,000$211/sqft |
Source: Public Record Report a problem | ||
Public tax history
| Year | Property taxes | Tax assessment |
|---|---|---|
| 2025 | $7,319 +15.8% | $494,000 |
| 2024 | $6,318 +0.5% | $494,000 +2.1% |
| 2023 | $6,289 -6.9% | $484,000 +1.3% |
| 2022 | $6,756 +3.6% | $478,000 -1.9% |
| 2021 | $6,521 -5.9% | $487,500 |
| 2020 | $6,928 +6.2% | $487,500 +2% |
| 2019 | $6,521 -5.9% | $478,000 +6% |
| 2018 | $6,928 +9.4% | $451,000 +13.5% |
| 2017 | $6,331 +3.8% | $397,500 +11% |
| 2016 | $6,100 +8.5% | $358,000 +9.3% |
| 2015 | $5,625 +5% | $327,500 +4.6% |
| 2014 | $5,356 -4.8% | $313,000 -2.2% |
| 2013 | $5,629 +2.6% | $320,000 |
| 2012 | $5,487 -1.2% | $320,000 -4.8% |
| 2011 | $5,554 -32.2% | $336,000 -38.9% |
| 2010 | $8,194 +11% | $550,000 +10.2% |
| 2009 | $7,383 | $499,200 |
Find assessor info on the county website
Neighborhood: Southeast Como
Nearby homes
- $319,0002 bd1 ba1.1k sqft730 Stinson Blvd UNIT 408, Minneapolis, MN 55413Sold

- $430,0002 bd1 ba1.2k sqft730 Stinson Blvd UNIT 223, Minneapolis, MN 55413Sold
- $250,0001 bd1 ba985 sqft730 Stinson Blvd UNIT 114, Minneapolis, MN 55413For Sale

- $232,5001 bd1 ba864 sqft730 Stinson Blvd UNIT 425, Minneapolis, MN 55413Sold

- $332,0002 bd1 ba1.4k sqft730 Stinson Blvd UNIT 121, Minneapolis, MN 55413Sold
- $279,5001 bd1 ba1.1k sqft730 Stinson Blvd UNIT 407, Minneapolis, MN 55413For Sale
- $380,0002 bd1 ba1.2k sqft730 Stinson Blvd UNIT 314, Minneapolis, MN 55413Sold
- $340,0002 bd1 ba1.4k sqft730 Stinson Blvd UNIT 118, Minneapolis, MN 55413Sold
- $345,0002 bd1 ba1.4k sqft730 Stinson Blvd UNIT 106, Minneapolis, MN 55413Sold
Nearby schools
GreatSchools rating
- 2/10Pillsbury Elementary SchoolGrades: PK-5Distance: 0.9 mi
- 2/10Northeast Middle SchoolGrades: 6-8Distance: 1.6 mi
- 4/10Edison Senior High SchoolGrades: 9-12Distance: 1.4 mi
Get a cash offer in 3 minutes
Find out how much your home could sell for in as little as 3 minutes with a no-obligation cash offer.
Estimated market value
$609,200
Get a cash offer in 3 minutes
Find out how much your home could sell for in as little as 3 minutes with a no-obligation cash offer.
Estimated market value
$609,200
- Minnesota
- Hennepin County
- Minneapolis
- 55413
- Southeast Como
- 730 Stinson Blvd Unit 500
Nearby cities
Nearby neighborhoods
Nearby zip codes
Other Minneapolis Topics
