Top-floor condo in the historic CW Lofts blends architectural character with modern updates! This unique 2-bedroom, 2-bath home boasts an open layout perfect for both entertaining and everyday living. On entering the home, you're greeted by impressive 24' ceilings in the entry area. The main living area makes a statement with oversized 11' windows (with automatic blinds) that flood the space in natural light. A functional kitchen with center island opens to the main living and dining areas. A custom bookshelf is perfect for display or storage and a unique wall feature adds a dramatic touch. Cozy up around the gas-burning fireplace during chilly Minnesota winters. Bedroom 2 is on the upper level and the upper level loft area is not included in the finished square footage but functions as additional space for storage. Enjoy a private deck with sweeping skyline views, two indoor heated garage stalls (a rare find in CW Lofts), and a spacious storage locker. Community amenities include a fitness center, rooftop deck, dog run, community garden, and a stylish community room. Located near the Quarry, breweries, parks, and the Mississippi River, with easy access to Northeast and downtown. Unique, updated, and full of character—schedule your showing today!
Closed
$393,500
730 Stinson Blvd Unit 504, Minneapolis, MN 55413
2beds
1,191sqft
High Rise
Built in 1928
-- sqft lot
$392,800 Zestimate®
$330/sqft
$2,269 Estimated rent
Home value
$392,800
$361,000 - $428,000
$2,269/mo
Zestimate® history
Owner options
List your home for rent
$2,269/mo
Rent Zestimate®
Find your next renter with Zillow Rental Manager. Plus, with online applications, you can quickly screen prospective tenants – for free.
$2,269/mo
Rent Zestimate®
Refinance and save
$3,341/mo
Est. payment
Refinancing to a lower rate could help reduce your monthly payments and save thousands over the life of the loan.
$3,341/mo
Est. payment
Explore your selling options
Work with a Zillow partner agent
Leverage their expertise and Zillow's premium Showcase listings to get your home seen by more buyers.
Get startedList with your own agent
Get your home in front of millions of buyers by listing it on Zillow.
Learn how to do itSell it yourself
Take full control of how buyers see your home on Zillow by listing For Sale by Owner (FSBO).
List your homeWhat's special
Zillow last checked:
Listing updated:
Listed by:
Derwayne Isaac Moore 651-331-1207,
Keller Williams Realty Integrity Lakes
Bought with:
Kevin W Dimmel
Weichert, Realtors-Advantage
Source: NorthstarMLS as distributed by MLS GRID,MLS#: 6753695
Facts & features
Interior
Bedrooms & bathrooms
- Bedrooms: 2
- Bathrooms: 2
- Full bathrooms: 1
- 3/4 bathrooms: 1
Bedroom
- Level: Main
- Area: 132 Square Feet
- Dimensions: 12x11
Bedroom 2
- Level: Upper
- Area: 126.5 Square Feet
- Dimensions: 11.5x11
Bathroom
- Level: Main
- Area: 63.75 Square Feet
- Dimensions: 7.5x8.5
Bathroom
- Level: Upper
- Area: 72 Square Feet
- Dimensions: 8x9
Dining room
- Level: Main
- Area: 81 Square Feet
- Dimensions: 9x9
Foyer
- Level: Main
- Area: 73.5 Square Feet
- Dimensions: 3.5x21
Kitchen
- Level: Main
- Area: 120 Square Feet
- Dimensions: 12x10
Laundry
- Level: Main
- Area: 37.5 Square Feet
- Dimensions: 7.5x5
Living room
- Level: Main
- Area: 342 Square Feet
- Dimensions: 19x18
Loft
- Level: Upper
- Area: 88 Square Feet
- Dimensions: 8x11
Patio
- Level: Main
- Area: 180 Square Feet
- Dimensions: 9x20
Walk in closet
- Level: Upper
- Area: 44 Square Feet
- Dimensions: 8x5.5
Heating
- Forced Air
Cooling
- Central Air
Appliances
- Included: Dishwasher, Dryer, Microwave, Range, Refrigerator
- Laundry: Main Level, In Unit
Features
- Basement: None
- Number of fireplaces: 1
- Fireplace features: Gas, Living Room
Interior area
- Total structure area: 1,191
- Total interior livable area: 1,191 sqft
- Finished area above ground: 1,191
- Finished area below ground: 0
Property
Parking
- Total spaces: 2
- Parking features: Assigned, Attached, Heated Garage, Secured, Underground
- Attached garage spaces: 2
Accessibility
- Accessibility features: None
Features
- Levels: One and One Half
- Stories: 1.5
- Patio & porch: Patio
- Pool features: None
- Fencing: None
Lot
- Size: 4.23 Acres
Details
- Foundation area: 864
- Parcel number: 1302924410156
- Zoning description: Residential-Single Family
Construction
Type & style
- Home type: Condo
- Property subtype: High Rise
- Attached to another structure: Yes
Materials
- Brick
- Roof: Flat
Condition
- New construction: No
- Year built: 1928
Utilities & green energy
- Electric: Circuit Breakers
- Gas: Natural Gas
- Sewer: City Sewer/Connected
- Water: City Water/Connected
Community & HOA
Community
- Security: Fire Sprinkler System, Secured Garage/Parking
- Subdivision: Cic 1540 Cswy Lofts Condo
HOA
- Has HOA: Yes
- Amenities included: Common Garden, Concrete Floors & Walls, Deck, Elevator(s), Fire Sprinkler System, Lobby Entrance, Other
- Services included: Air Conditioning, Maintenance Structure, Controlled Access, Hazard Insurance, Heating, Internet, Lawn Care, Other, Maintenance Grounds, Parking, Professional Mgmt, Sanitation, Security System, Sewer, Shared Amenities, Snow Removal, Water
- HOA fee: $836 monthly
- HOA name: Gassen
- HOA phone: 952-922-5575
Location
- Region: Minneapolis
Financial & listing details
- Price per square foot: $330/sqft
- Tax assessed value: $391,000
- Annual tax amount: $5,661
- Date on market: 7/11/2025
- Cumulative days on market: 77 days
Price history
| Date | Event | Price |
|---|---|---|
| 8/29/2025 | Sold | $393,500-1.6%$330/sqft |
Source:  NorthstarMLS as distributed by MLS GRID #6753695 Report a problem NorthstarMLS as distributed by MLS GRID #6753695 Report a problem | ||
| 8/1/2025 | Pending sale | $399,900$336/sqft |
Source: NorthstarMLS as distributed by MLS GRID #6753695 Report a problem | ||
| 7/11/2025 | Price change | $399,900-4.8%$336/sqft |
Source: NorthstarMLS as distributed by MLS GRID #6753695 Report a problem | ||
| 5/16/2025 | Listed for sale | $419,900+13.5%$353/sqft |
Source: NorthstarMLS as distributed by MLS GRID #6705172 Report a problem | ||
| 8/14/2019 | Sold | $370,000-1.3%$311/sqft |
Source: NorthstarMLS as distributed by MLS GRID #5247238 Report a problem | ||
| 7/16/2019 | Pending sale | $375,000$315/sqft |
Source: Engel & Volkers Minneapolis Downtown #5247238 Report a problem | ||
| 6/14/2019 | Listed for sale | $375,000+11.9%$315/sqft |
Source: Engel & Volkers Minneapolis Downtown #5247238 Report a problem | ||
| 11/13/2015 | Sold | $335,000$281/sqft |
Source: Public Record Report a problem | ||
| 9/30/2015 | Sold | $335,000-19.5%$281/sqft |
Source: NorthstarMLS as distributed by MLS GRID #4612531 Report a problem | ||
| 8/22/2007 | Sold | $416,006$349/sqft |
Source: Public Record Report a problem | ||
Public tax history
| Year | Property taxes | Tax assessment |
|---|---|---|
| 2025 | $5,662 +13.4% | $391,000 |
| 2024 | $4,995 +0.9% | $391,000 +1.6% |
| 2023 | $4,950 -2.8% | $385,000 +1.6% |
| 2022 | $5,094 +3.6% | $379,000 +2.2% |
| 2021 | $4,917 -5.6% | $371,000 |
| 2020 | $5,211 +6% | $371,000 +2.1% |
| 2019 | $4,917 -5.6% | $363,500 +6% |
| 2018 | $5,211 +8.2% | $343,000 +20.4% |
| 2017 | $4,815 +9.7% | $285,000 +11.8% |
| 2016 | $4,388 +13.7% | $255,000 +4.9% |
| 2015 | $3,859 +0.6% | $243,000 +4.7% |
| 2014 | $3,836 -4.7% | $232,000 -2.3% |
| 2013 | $4,025 +2.6% | $237,500 +0% |
| 2012 | $3,922 +2.8% | $237,400 |
| 2011 | $3,815 -16.9% | $237,400 -25.8% |
| 2010 | $4,591 +13% | $320,000 +13.2% |
| 2009 | $4,063 | $282,700 |
Find assessor info on the county website
Neighborhood: Southeast Como
Nearby homes
- $319,0002 bd1 ba1.1k sqft730 Stinson Blvd UNIT 408, Minneapolis, MN 55413Sold

- $430,0002 bd1 ba1.2k sqft730 Stinson Blvd UNIT 223, Minneapolis, MN 55413Sold
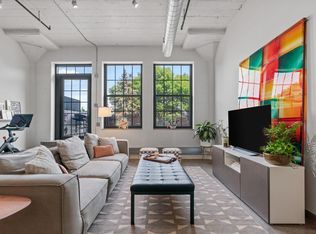
- $250,0001 bd1 ba985 sqft730 Stinson Blvd UNIT 114, Minneapolis, MN 55413For Sale

- $232,5001 bd1 ba864 sqft730 Stinson Blvd UNIT 425, Minneapolis, MN 55413Sold

- $332,0002 bd1 ba1.4k sqft730 Stinson Blvd UNIT 121, Minneapolis, MN 55413Sold
- $279,5001 bd1 ba1.1k sqft730 Stinson Blvd UNIT 407, Minneapolis, MN 55413For Sale
- $380,0002 bd1 ba1.2k sqft730 Stinson Blvd UNIT 314, Minneapolis, MN 55413Sold
- $340,0002 bd1 ba1.4k sqft730 Stinson Blvd UNIT 118, Minneapolis, MN 55413Sold
- $345,0002 bd1 ba1.4k sqft730 Stinson Blvd UNIT 106, Minneapolis, MN 55413Sold
Nearby schools
GreatSchools rating
- 2/10Pillsbury Elementary SchoolGrades: PK-5Distance: 0.9 mi
- 2/10Northeast Middle SchoolGrades: 6-8Distance: 1.6 mi
- 4/10Edison Senior High SchoolGrades: 9-12Distance: 1.4 mi
Get a cash offer in 3 minutes
Find out how much your home could sell for in as little as 3 minutes with a no-obligation cash offer.
Estimated market value
$392,800
Get a cash offer in 3 minutes
Find out how much your home could sell for in as little as 3 minutes with a no-obligation cash offer.
Estimated market value
$392,800
- Minnesota
- Hennepin County
- Minneapolis
- 55413
- Southeast Como
- 730 Stinson Blvd Unit 504
Nearby cities
Nearby neighborhoods
Nearby zip codes
Other Minneapolis Topics
