Wake up to peaceful pond views in this beautifully maintained walkout condo in Clarkston's desirable Bavaria on the Water community. Offering a rare combination of scenic waterfront surroundings, generous living space and move-in-ready condition, this home delivers an exceptional low-maintenance lifestyle.
Step inside to an inviting main level where natural light fills the living room and draws your attention to the expansive doorwall overlooking the pond. The adjoining dining area flows into the well-appointed kitchen, creating a comfortable layout for everyday living and entertaining.
Upstairs, the spacious primary bedroom enjoys tranquil water views and features a custom California Closet organization system for added functionality. A second bedroom and full bath complete the upper level.
The finished walkout lower level provides valuable additional living space, making it ideal for a family room, home office, workout area or media room, while still offering ample storage.
Outside, relax on the deck overlooking the pond or enjoy the community benches positioned around the water. An assigned covered carport, additional guest parking and a beautifully maintained community add even more convenience.
Residents enjoy HOA amenities including water, snow removal and trash service, making everyday living simple and stress free.
If you've been searching for a move-in-ready condo with a finished walkout basement, peaceful pond views and an outstanding Clarkston location, this home deserves a place at the top of your list.
For sale
$190,000
7300 Bluewater Dr APT 110, Clarkston, MI 48348
2beds
1,440sqft
:
Get pre-qualified$1,972/mo
Townhouse
Built in 1982
-- sqft lot
$173,300 Zestimate®
$132/sqft
$363/mo HOA
What's special
- 10 days |
- 254 |
- 23 |
Zillow last checked:
Listing updated:
Listed by:
Michael Perna 248-886-4450,
EXP Realty The Perna Team 888-501-7085,
Julie Johnston 888-501-7085,
EXP Realty The Perna Team
Source: Realcomp II,MLS#: 20261054081
Facts & features
Interior
Bedrooms & bathrooms
- Bedrooms: 2
- Bathrooms: 2
- Full bathrooms: 1
- 1/2 bathrooms: 1
Bedroom
- Level: Second
- Area: 165
- Dimensions: 15 X 11
Bedroom
- Level: Second
- Area: 204
- Dimensions: 17 X 12
Other
- Level: Second
- Area: 50
- Dimensions: 10 X 5
Other
- Level: Entry
- Area: 20
- Dimensions: 5 X 4
Dining room
- Level: Entry
- Area: 88
- Dimensions: 11 X 8
Family room
- Level: Basement
- Area: 238
- Dimensions: 17 X 14
Kitchen
- Level: Entry
- Area: 90
- Dimensions: 10 X 9
Laundry
- Level: Basement
- Area: 272
- Dimensions: 17 X 16
Living room
- Level: Entry
- Area: 238
- Dimensions: 17 X 14
Heating
- Forced Air, Natural Gas
Cooling
- Ceiling Fans, Central Air
Appliances
- Included: Dishwasher, Disposal, Dryer, Exhaust Fan, Free Standing Electric Oven, Free Standing Electric Range, Free Standing Refrigerator, Gas Cooktop, Microwave, Washer
- Laundry: Laundry Room
Features
- High Speed Internet, Programmable Thermostat
- Basement: Finished,Full,Walk Out Access
- Has fireplace: No
Interior area
- Total interior livable area: 1,440 sqft
- Finished area above ground: 1,040
- Finished area below ground: 400
Video & virtual tour
Property
Parking
- Parking features: Assigned 1 Space, Parking Lot, No Garage, Carport
- Has carport: Yes
Features
- Levels: Two
- Stories: 2
- Entry location: GroundLevelwSteps
- Patio & porch: Covered, Deck, Patio, Porch
- Exterior features: Lighting
- Pool features: None
- Fencing: Fencingnot Allowed
- Waterfront features: Pond
Lot
- Features: Level
Details
- Parcel number: 0724102010
- Special conditions: Short Sale No,Standard
Construction
Type & style
- Home type: Townhouse
- Architectural style: Townhouse
- Property subtype: Townhouse
Materials
- Brick, Vinyl Siding
- Foundation: Basement, Poured
- Roof: Asphalt
Condition
- Platted Sub
- New construction: No
- Year built: 1982
Utilities & green energy
- Electric: Circuit Breakers
- Sewer: Sewer At Street
- Water: Community
- Utilities for property: Above Ground Utilities, Cable Available, Underground Utilities
Community & HOA
Community
- Features: Sidewalks
- Subdivision: BAVARIA ON THE WATER OCCPN 347
HOA
- Has HOA: Yes
- Services included: Snow Removal, Trash, Water
- HOA fee: $363 monthly
Location
- Region: Clarkston
Financial & listing details
- Price per square foot: $132/sqft
- Tax assessed value: $80,180
- Annual tax amount: $3,980
- Date on market: 7/18/2026
- Cumulative days on market: 10 days
- Listing agreement: Exclusive Right To Sell
- Listing terms: Cash,Conventional,FHA,Va Loan
- Exclusions: Exclusion(s) Do Not Exist
Estimated market value
$173,300
$165,000 - $184,000
$1,823/mo
Price history
| Date | Event | Price |
|---|---|---|
| 7/18/2026 | Listed for sale | $190,000+2.7%$132/sqft |
Source:  Realcomp II #20261054081 Report a problem Realcomp II #20261054081 Report a problem | ||
| 9/18/2024 | Sold | $185,000$128/sqft |
Source: Realcomp II #20240054944 Report a problem | ||
| 8/27/2024 | Pending sale | $185,000$128/sqft |
Source: Realcomp II #20240054944 Report a problem | ||
| 8/1/2024 | Listed for sale | $185,000+160.6%$128/sqft |
Source: Realcomp II #20240054944 Report a problem | ||
| 3/31/2016 | Sold | $71,000-5.3%$49/sqft |
Source:  MiRealSource #20446642 Report a problem MiRealSource #20446642 Report a problem | ||
| 11/17/2015 | Price change | $75,000-6.1%$52/sqft |
Source: Piper Realty Company #30051367 Report a problem | ||
| 10/3/2015 | Price change | $79,900-6%$55/sqft |
Source: Piper Realty Company #30051367 Report a problem | ||
| 9/8/2015 | Price change | $85,000-8.1%$59/sqft |
Source: Piper Realty Company #30051367 Report a problem | ||
| 8/18/2015 | Listed for sale | $92,500$64/sqft |
Source: Piper Realty Company #30051367 Report a problem | ||
| 11/13/2012 | Listing removed | $675-10% |
Source: Innovative Property Management Report a problem | ||
| 11/2/2012 | Price change | $750+11.1%$1/sqft |
Source: Innovative Property Management Report a problem | ||
| 10/26/2012 | Listed for rent | $675 |
Source: Innovative Property Management Report a problem | ||
Public tax history
Tax history is unavailable.
Monthly payment
Est. payment
Payment breakdown
Explore the cost of this home by adjusting the details. Changes won't be saved.Climate risks
Neighborhood: 48348
Nearby schools
GreatSchools rating
- 8/10Springfield Plains Elementary SchoolGrades: PK-5Distance: 1 mi
- 3/10Clarkston Junior High SchoolGrades: 7-12Distance: 2.8 mi
- 9/10Clarkston High SchoolGrades: 7-12Distance: 3.6 mi
- $141,0002 bd1 ba1.6k sqft7220 Blue Water Dr UNIT 134, Clarkston, MI 48348Sold
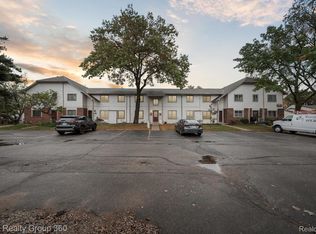
- $146,0001 bd2 ba1.4k sqft7210 Bluewater Dr, Clarkston, MI 48348Sold

- $157,5002 bd2 ba1.3k sqft7220 Bluewater Dr APT 141, Clarkston, MI 48348Sold

- $164,2002 bd2 ba900 sqft7300 Blue Water Dr UNIT 101, Clarkston, MI 48348Off Market
- $167,9002 bd2 ba900 sqft7300 Blue Water Dr UNIT 2, Clarkston, MI 48348Off Market
- $156,3002 bd2 ba900 sqft7300 Blue Water Dr UNIT 103, Clarkston, MI 48348Off Market
- $160,8002 bd2 ba900 sqft7300 Blue Water Dr UNIT 104, Clarkston, MI 48348Off Market
- $162,3002 bd2 ba1k sqft7300 Blue Water Dr UNIT 105, Clarkston, MI 48348Off Market
A local agent can set up tours, give advice and negotiate with sellers.
Similar homes
- $186,0002 bd2 ba1.4k sqft7300 Bluewater Dr APT 105, Clarkston, MI 48348For Sale

 MLS ID #26038314, Chen Young, Community Choice Realty. MichRIC
 - $--2 bd1 ba1.2k sqft7220 Bluewater Dr, Clarkston, MI 48348Auction
 Auction.com 2
 - $245,0002 bd1 ba936 sqft8835 Long Ln, Clarkston, MI 48348For Sale

 MLS ID #20261057548, Karen Helland, KW Showcase Realty. Realcomp II
 - $199,9002 bd2 ba1.3k sqft30 Pine Tree Ridge Dr Unit 2, Waterford, MI 48327For Sale
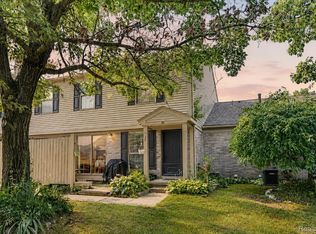 MLS ID #20261052291, Michael Perna, EXP Realty The Perna Team. Realcomp II
 - $--2 bd1 ba882 sqft2757 Fox Hollow Ct, Lake Orion, MI 48360AuctionAuction.com 2
- $--2 bd2 ba1.5k sqft3304 Van Zandt Rd, Waterford, MI 48329AuctionAuction.com 2
- $170,0002 bd2 ba1.3k sqft4892 Ashley Ln, Waterford, MI 48329For SaleMLS ID #20261053970, Anthony Djon, Anthony Djon Luxury Real Estate. Realcomp II
- $--2 bd1 ba806 sqft5551 Dons Dr, Waterford, MI 48329AuctionAuction.com 2
- $180,0003 bd2 ba1.3k sqft203 Grant St, Holly, MI 48442For SaleMLS ID #20261056827, Nataliya Krasiy, Berkshire Hathaway HomeServices Michigan Real Estate. Realcomp II
- $204,5003 bd2 ba1.6k sqft571 Cristy Ave, Waterford, MI 48328For SaleMLS ID #20261053904, Lisa K Benfield, Millennium Prop & Mgt Co LLC. Realcomp II
- $200,0002 bd2 ba1k sqft3173 Hidden Ridge Dr, Waterford, MI 48328For SaleMLS ID #20261057855, Nysrete Lleshaj, @properties Christie's Int'l R.E. Birmingham. Realcomp II
- $--3 bd1 ba996 sqft506 Ash St, Holly, MI 48442AuctionAuction.com 2
- $--3 bd1 ba1k sqft2342 Hartford Ave, Waterford, MI 48327AuctionAuction.com 2
- $180,0002 bd1 ba994 sqft4855 Hatchery Rd, Waterford, MI 48329For SaleMLS ID #20261051972, Michael Perna, EXP Realty The Perna Team. Realcomp II
- $179,9002 bd2 ba1k sqft3145 Hidden Ridge Dr, Waterford, MI 48328For SaleMLS ID #20261052111, Michael R McAvoy, Howard Hanna Clarkston. Realcomp II
- $229,9002 bd1 ba1.2k sqft6798 Saline Dr, Waterford, MI 48329For SaleMLS ID #20261051529, Stephanie Sacco, Thrive Realty Company. Realcomp II
- $209,0002 bd2 ba1.2k sqft1361 Lochaven, Waterford, MI 48327For SaleMLS ID #20261050181, Keenan Gottschall, Real Estate One-Commerce. Realcomp II
- $--3 bd1 ba992 sqft6426 Cloverton Dr, Waterford, MI 48329AuctionAuction.com 1
- $--3 bd2 ba1.4k sqft1800 La Salle Blvd, Highland, MI 48356AuctionAuction.com 2
- $174,0002 bd2 ba1.1k sqft902 Saybrook Dr, Waterford, MI 48327For SaleMLS ID #20261054981, Sybil Cary, Cary Real Estate. Realcomp II
