HUGE PRICE ENHANCEMENT! WOW! Consider this a brand new home. It's been completely and tastefully remodeled in 2022 and barely lived in since.
Features include luxury vinyl plank wood flooring, a fully renovated kitchen with quartz countertops, updated cabinetry, modern fixtures, and stainless steel appliances including range, dishwasher, and built-in microwave.
Additional upgrades include freshly painted interior, dual-pane windows and slider, heat pump system, removal of popcorn ceilings.
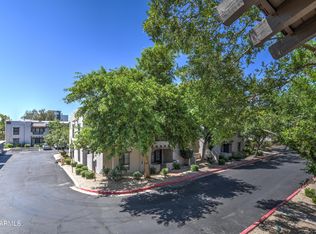
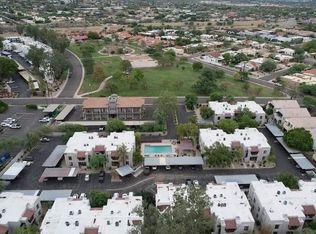
Both bathrooms have been beautifully remodeled with tiled walls, new cabinets, quartz countertops, glass shower enclosures in both bathrooms, vanities, Kohler sinks, toilets, & faucets, updated lighting, fixtures, and mirrors, interior doors & hardware, with new (CONTINUED) baseboards throughout. Ceiling fans, and a stylist chandelier adds a touch of comfort and elegance. Enjoy a walkable lifestyle with easy access to the hiking trails of Piestewa Peak. Also within walking distance are two parks: Dreamy Draw Park and Sumida Park as well as restaurants, bakery, salon, Sprouts and Walgreens. Convenient to the SR 51 freeway with easy access to the international airport and Biltmore shopping. Sit on your private covered patio with your morning coffee or tea and watch the wildlife.
Sold for $325,000
$325,000
7300 N DREAMY DRAW Drive #103, Phoenix, AZ 85020
2beds
976sqft
Townhouse
Built in 1984
1,465 Square Feet Lot
$326,100 Zestimate®
$333/sqft
$1,914 Estimated rent
Home value
$326,100
$300,000 - $355,000
$1,914/mo
Zestimate® history
Owner options
List your home for rent
$1,914/mo
Rent Zestimate®
Find your next renter with Zillow Rental Manager. Plus, with online applications, you can quickly screen prospective tenants – for free.
$1,914/mo
Rent Zestimate®
Refinance and save
$2,167/mo
Est. payment
Refinancing to a lower rate could help reduce your monthly payments and save thousands over the life of the loan.
$2,167/mo
Est. payment
Explore your selling options
Work with a Zillow partner agent
Leverage their expertise and Zillow's premium Showcase listings to get your home seen by more buyers.
Get startedList with your own agent
Get your home in front of millions of buyers by listing it on Zillow.
Learn how to do itSell it yourself
Take full control of how buyers see your home on Zillow by listing For Sale by Owner (FSBO).
List your homeWhat's special
Private covered patioModern fixturesFully renovated kitchenFreshly painted interiorUpdated cabinetryInterior doors and hardwareWatch the wildlife
Zillow last checked:
Listing updated:
Listed by:
Bonnie Sumida 602-509-1301,
Realty ONE Group
Bought with:
Monica Mora, SA696477000
Real Broker
Source: ARMLS,MLS#: 6975031
Facts & features
Interior
Bedrooms & bathrooms
- Bedrooms: 2
- Bathrooms: 2
- Full bathrooms: 2
Heating
- Heat Pump
Cooling
- Heat Pump, Ceiling Fan(s)
Appliances
- Included: Built-in Microwave, Dishwasher, Disposal, Electric Range, Electric Oven
- Laundry: Inside
Features
- Quartz Countertops, High Speed Internet, Master Downstairs, Eat-in Kitchen, 9+ Flat Ceilings, No Interior Steps, Full Bth Master Bdrm
- Flooring: Laminate
- Windows: Single Pane, Double Pane Windows
- Has basement: No
- Number of fireplaces: 1
- Fireplace features: Wood Burning, Family Room
Interior area
- Total structure area: 976
- Total interior livable area: 976 sqft
Property
Parking
- Total spaces: 1
- Parking features: Assigned, Community Structure, Common
- Carport spaces: 1
Features
- Stories: 1
- Patio & porch: Covered, Patio
- Exterior features: Private Street(s), Private Yard
- Has spa: Yes
- Spa features: Heated
- Fencing: Block
- Has view: Yes
- View description: Mountain(s)
Lot
- Size: 1,465 Square Feet
- Features: East/West Exposure, Dirt Back
Details
- Parcel number: 16424116
Construction
Type & style
- Home type: Townhouse
- Architectural style: Territorial/Santa Fe
- Property subtype: Townhouse
- Attached to another structure: Yes
Materials
- Stucco, Wood Frame, Painted
- Roof: Built-Up
Condition
- Year built: 1984
Utilities & green energy
- Sewer: Public Sewer
- Water: City Water
Community & HOA
Community
- Features: Pool, Community Spa, Community Spa Htd
- Subdivision: 7300 DREAMY DRAW DRIVE CONDOMINIUMS PHASE 5
HOA
- Has HOA: Yes
- Services included: Roof Repair, Insurance, Sewer, Pest Control, Maintenance Grounds, Street Maint, Trash, Water, Roof Replacement, Maintenance Exterior
- HOA fee: $285 monthly
- HOA name: 7300 Dreamy Draw Dr
- HOA phone: 602-277-4418
Location
- Region: Phoenix
Financial & listing details
- Price per square foot: $333/sqft
- Annual tax amount: $1,257
- Date on market: 1/28/2026
- Cumulative days on market: 106 days
- Listing terms: Cash,Conventional
- Ownership: Condominium
- Road surface type: Asphalt
Price history
| Date | Event | Price |
|---|---|---|
| 5/13/2026 | Sold | $325,000-3%$333/sqft |
Source:  ARMLS #6975031 Report a problem ARMLS #6975031 Report a problem | ||
| 4/3/2026 | Price change | $335,000-3.7%$343/sqft |
Source: ARMLS #6975031 Report a problem | ||
| 2/24/2026 | Price change | $348,000-4.7%$357/sqft |
Source: ARMLS #6975031 Report a problem | ||
| 1/27/2026 | Listed for sale | $365,000$374/sqft |
Source: ARMLS #6975031 Report a problem | ||
Public tax history
Tax history is unavailable.
Neighborhood: Camelback East
Nearby homes
- $328,5002 bd2 ba976 sqft7300 N Dreamy Draw Dr UNIT 202, Phoenix, AZ 85020Sold
- $280,0002 bd2 ba976 sqft7300 N Dreamy Draw Dr UNIT 105, Phoenix, AZ 85020Sold
- $324,7002 bd2 ba976 sqft7300 N Dreamy Draw Dr UNIT 224, Phoenix, AZ 85020Off Market

- $--2 bd2 ba976 sqft7300 N Dreamy Draw Dr UNIT 108, Phoenix, AZ 85020Off Market

- $615,0003 bd3 ba2.2k sqft7240 N Dreamy Draw Dr UNIT 102, Phoenix, AZ 85020Sold
- $280,0002 bd2 ba976 sqft7300 N Dreamy Draw Dr #9, Phoenix, AZ 85020Sold
- $278,900-- bd2 ba976 sqft7300 N Dreamy Draw Dr UNIT 205, Phoenix, AZ 85020Off Market
- $288,600-- bd2 ba976 sqft7300 N Dreamy Draw Dr UNIT 106, Phoenix, AZ 85020Off Market
Nearby schools
GreatSchools rating
- 9/10Madison Heights Elementary SchoolGrades: PK-4Distance: 0.5 mi
- 5/10Madison #1 Elementary SchoolGrades: 5-8Distance: 1.8 mi
- 3/10Camelback High SchoolGrades: 9-12Distance: 2.9 mi
Schools provided by the listing agent
- Elementary: Madison Heights Elementary School
- Middle: Madison #1 Elementary School
- High: Camelback High School
- District: Madison Elementary District
Source: ARMLS. This data may not be complete. We recommend contacting the local school district to confirm school assignments for this home.
Get a cash offer in 3 minutes
Find out how much your home could sell for in as little as 3 minutes with a no-obligation cash offer.
Estimated market value
$326,100
Get a cash offer in 3 minutes
Find out how much your home could sell for in as little as 3 minutes with a no-obligation cash offer.
Estimated market value
$326,100
- Arizona
- Maricopa County
- Phoenix
- 85020
- Camelback East
- 7300 N DREAMY DRAW Drive Unit 103
Nearby cities
Nearby neighborhoods
Nearby zip codes
Other Phoenix Topics
