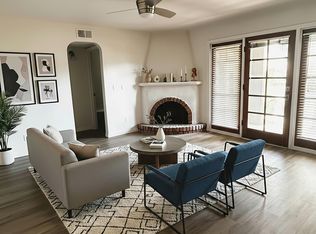
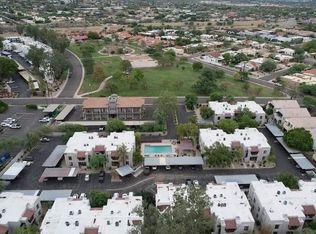
Immaculate remodel. New quartz kitchen countertops, new appliances, sink and cabinet. Stacked washer/dryer and new pantry. All new lighting and all new flooring. Both baths remodeled top to bottom with new tile, vanities, fixtures and lighting. Fresh paint everywhere. Popcorn ceilings gone. Ceiling fans in all rooms. Two balconies, the one off breakfast room great for AM coffee. French doors to second balcony featuring storage room. New HVAC July 2024. New hot water heater 2023. Wonderful Community Pool & Spa. Located Across street from Sumida Park w/ Picnic Area & Ramadas, Basketball, Sand Volleyball, Fitness Course. Walk to Aunt Chilada's, Nearby Hiking Trails, Hilton Resort at the Peak & River Ranch Water Park offer nearby recreation and fun. Easy Access to 51 & Downtown
Sold for $328,500
$328,500
7300 N DREAMY DRAW Drive #202, Phoenix, AZ 85020
2beds
976sqft
Condominium
Built in 1984
-- sqft lot
$329,300 Zestimate®
$337/sqft
$1,572 Estimated rent
Home value
$329,300
$303,000 - $359,000
$1,572/mo
Zestimate® history
Owner options
List your home for rent
$1,572/mo
Rent Zestimate®
Find your next renter with Zillow Rental Manager. Plus, with online applications, you can quickly screen prospective tenants – for free.
$1,572/mo
Rent Zestimate®
Refinance and save
$2,199/mo
Est. payment
Refinancing to a lower rate could help reduce your monthly payments and save thousands over the life of the loan.
$2,199/mo
Est. payment
Explore your selling options
Work with a Zillow partner agent
Leverage their expertise and Zillow's premium Showcase listings to get your home seen by more buyers.
Get startedList with your own agent
Get your home in front of millions of buyers by listing it on Zillow.
Learn how to do itSell it yourself
Take full control of how buyers see your home on Zillow by listing For Sale by Owner (FSBO).
List your homeWhat's special
Zillow last checked:
Listing updated:
Listed by:
Bill Scott 602-432-4110,
Fathom Realty Elite
Bought with:
Emily Thompson, SA702736000
W and Partners, LLC
Claudia Ann Lockwood, SA662081000
W and Partners, LLC
Source: ARMLS,MLS#: 6975481
Facts & features
Interior
Bedrooms & bathrooms
- Bedrooms: 2
- Bathrooms: 2
- Full bathrooms: 2
Heating
- Electric
Cooling
- Central Air, Ceiling Fan(s)
Appliances
- Included: Dryer, Washer, Refrigerator, Built-in Microwave, Dishwasher, Disposal
- Laundry: Inside
Features
- Vaulted Ceiling(s), Pantry, 3/4 Bath Master Bdrm
- Windows: Skylight(s)
- Has basement: No
- Number of fireplaces: 1
- Fireplace features: Family Room
- Common walls with other units/homes: Neighbor Below
Interior area
- Total structure area: 976
- Total interior livable area: 976 sqft
Property
Parking
- Total spaces: 1
- Parking features: Assigned
- Carport spaces: 1
Features
- Stories: 2
- Exterior features: Balcony, Storage
- Spa features: None
- Fencing: None
Lot
- Size: 1,516 Square Feet
- Features: Desert Back, Desert Front
Details
- Parcel number: 16424115
- Special conditions: Owner/Agent
Construction
Type & style
- Home type: Condo
- Property subtype: Condominium
- Attached to another structure: Yes
Materials
- Stucco, Wood Frame, Painted
- Roof: Tile,Built-Up
Condition
- Year built: 1984
Details
- Builder name: Gosnell
Utilities & green energy
- Sewer: Public Sewer
- Water: City Water
Community & HOA
Community
- Features: Pool, Community Spa, Community Spa Htd
- Subdivision: 7300 DREAMY DRAW DRIVE
HOA
- Has HOA: Yes
- Services included: Roof Repair, Insurance, Sewer, Pest Control, Maintenance Grounds, Street Maint, Trash, Water, Roof Replacement, Maintenance Exterior
- HOA fee: $295 monthly
- HOA name: 7300 Dreamy Draw
- HOA phone: 602-277-4418
Location
- Region: Phoenix
Financial & listing details
- Price per square foot: $337/sqft
- Annual tax amount: $1,362
- Date on market: 3/14/2026
- Cumulative days on market: 19 days
- Listing terms: Cash,Conventional,FHA,VA Loan
- Ownership: Condominium
Price history
| Date | Event | Price |
|---|---|---|
| 4/1/2026 | Sold | $328,500$337/sqft |
Source:  ARMLS #6975481 Report a problem ARMLS #6975481 Report a problem | ||
| 2/16/2026 | Pending sale | $328,500$337/sqft |
Source: ARMLS #6975481 Report a problem | ||
| 1/28/2026 | Listed for sale | $328,500-1.9%$337/sqft |
Source: ARMLS #6975481 Report a problem | ||
| 12/8/2025 | Listing removed | $335,000$343/sqft |
Source: ARMLS #6930304 Report a problem | ||
| 10/7/2025 | Listed for sale | $335,000-4.1%$343/sqft |
Source: ARMLS #6930304 Report a problem | ||
| 7/17/2025 | Listing removed | $349,500$358/sqft |
Source: ARMLS #6880753 Report a problem | ||
| 7/6/2025 | Price change | $349,500-2%$358/sqft |
Source: ARMLS #6880753 Report a problem | ||
| 6/19/2025 | Price change | $356,500-2.3%$365/sqft |
Source: ARMLS #6880753 Report a problem | ||
| 6/16/2025 | Listed for sale | $365,000+26.1%$374/sqft |
Source: ARMLS #6880753 Report a problem | ||
| 3/24/2025 | Listing removed | $289,500$297/sqft |
Source: ARMLS #6811699 Report a problem | ||
| 3/23/2025 | Pending sale | $289,500$297/sqft |
Source: ARMLS #6811699 Report a problem | ||
| 3/3/2025 | Price change | $289,500-3.5%$297/sqft |
Source: ARMLS #6811699 Report a problem | ||
| 1/28/2025 | Listed for sale | $299,950$307/sqft |
Source: ARMLS #6811699 Report a problem | ||
Public tax history
Tax history is unavailable.
Neighborhood: Camelback East
Nearby homes
- $325,0002 bd2 ba976 sqft7300 N Dreamy Draw Dr UNIT 103, Phoenix, AZ 85020Sold
- $280,0002 bd2 ba976 sqft7300 N Dreamy Draw Dr UNIT 105, Phoenix, AZ 85020Sold
- $317,8002 bd2 ba976 sqft7300 N Dreamy Draw Dr UNIT 224, Phoenix, AZ 85020Off Market

- $--2 bd2 ba976 sqft7300 N Dreamy Draw Dr UNIT 108, Phoenix, AZ 85020Off Market

- $280,0002 bd2 ba976 sqft7300 N Dreamy Draw Dr #9, Phoenix, AZ 85020Sold
- $273,800-- bd2 ba976 sqft7300 N Dreamy Draw Dr UNIT 205, Phoenix, AZ 85020Off Market
- $279,600-- bd2 ba976 sqft7300 N Dreamy Draw Dr UNIT 106, Phoenix, AZ 85020Off Market
- $289,100-- bd2 ba976 sqft7300 N Dreamy Draw Dr #13, Phoenix, AZ 85020Off Market
Nearby schools
GreatSchools rating
- 9/10Madison Heights Elementary SchoolGrades: PK-4Distance: 0.5 mi
- 5/10Madison #1 Elementary SchoolGrades: 5-8Distance: 1.8 mi
- 3/10Camelback High SchoolGrades: 9-12Distance: 2.9 mi
Schools provided by the listing agent
- Elementary: Madison Heights Elementary School
- Middle: Madison Meadows School
- High: Camelback High School
- District: Madison Elementary District
Source: ARMLS. This data may not be complete. We recommend contacting the local school district to confirm school assignments for this home.
Get a cash offer in 3 minutes
Find out how much your home could sell for in as little as 3 minutes with a no-obligation cash offer.
Estimated market value
$329,300
Get a cash offer in 3 minutes
Find out how much your home could sell for in as little as 3 minutes with a no-obligation cash offer.
Estimated market value
$329,300
- Arizona
- Maricopa County
- Phoenix
- 85020
- Camelback East
- 7300 N DREAMY DRAW Drive Unit 202
Nearby cities
Nearby neighborhoods
Nearby zip codes
Other Phoenix Topics
