Lovely condominium in desirable Point location, quiet , private ground floor unit. Upgrades throughout , new counter tops, flooring and paint. Two private patios , upgraded Stainless steel appiances.Laundry accommodates full or stack W/D. Cozy corner wood burning beehive fireplace, Bathrooms feature white quartz and marble counters, niches, glass doors. Short walk to Sumida Park, Aunt Chilada's Restaurant (, Pointe Resort Hotel, not to mention close to the 16th street Restaurant row, Richardson my favorite. Hiking trails, EZ freeway access. Low HOA fee. This is the ONE you've been waiting for!
Cross Street !7th street and Glendale, just North
Sold for $345,000
$345,000
7300 N DREAMY DRAW Drive #123, Phoenix, AZ 85020
2beds
2baths
976sqft
Townhouse
Built in 1984
1,509 Square Feet Lot
$317,100 Zestimate®
$353/sqft
$1,863 Estimated rent
Home value
$317,100
$301,000 - $333,000
$1,863/mo
Zestimate® history
Owner options
List your home for rent
$1,863/mo
Rent Zestimate®
Find your next renter with Zillow Rental Manager. Plus, with online applications, you can quickly screen prospective tenants – for free.
$1,863/mo
Rent Zestimate®
Refinance and save
$2,274/mo
Est. payment
Refinancing to a lower rate could help reduce your monthly payments and save thousands over the life of the loan.
$2,274/mo
Est. payment
Explore your selling options
Work with a Zillow partner agent
Leverage their expertise and Zillow's premium Showcase listings to get your home seen by more buyers.
Get startedList with your own agent
Get your home in front of millions of buyers by listing it on Zillow.
Learn how to do itSell it yourself
Take full control of how buyers see your home on Zillow by listing For Sale by Owner (FSBO).
List your homeWhat's special
Zillow last checked:
Listing updated:
Listed by:
Spyros Scocos 480-326-1237,
DeLex Realty
Bought with:
Stephanie Henderson, SA677249000
Dave Barber Realty, Inc.
Source: ARMLS,MLS#: 6659569
Facts & features
Interior
Bedrooms & bathrooms
- Bedrooms: 2
- Bathrooms: 2
Heating
- Electric
Cooling
- Central Air, Ceiling Fan(s)
Appliances
- Included: Dryer, Washer, Refrigerator, Built-in Microwave, Disposal, Gas Range, Gas Oven
Features
- Granite Counters, Double Vanity, Master Downstairs, Eat-in Kitchen, 3/4 Bath Master Bdrm, Full Bth Master Bdrm
- Flooring: Carpet, Tile, Wood
- Windows: Double Pane Windows
- Has basement: No
- Number of fireplaces: 1
Interior area
- Total structure area: 976
- Total interior livable area: 976 sqft
Property
Parking
- Total spaces: 1
- Parking features: Assigned
- Uncovered spaces: 1
Features
- Stories: 2
- Has private pool: Yes
- Pool features: Fenced
- Spa features: None
- Fencing: Block
Lot
- Size: 1,509 Square Feet
- Features: Gravel/Stone Back
Details
- Parcel number: 16424076
Construction
Type & style
- Home type: Townhouse
- Architectural style: Territorial/Santa Fe
- Property subtype: Townhouse
- Attached to another structure: Yes
Materials
- Stucco, Wood Frame, Painted
- Roof: Built-Up
Condition
- Year built: 1984
Details
- Warranty included: Yes
Utilities & green energy
- Electric: 220 Volts in Kitchen
- Sewer: Public Sewer
- Water: City Water
Community & HOA
Community
- Subdivision: 7300 DREAMY DRAW DRIVE CONDOMINIUMS PHASE 1
HOA
- Has HOA: Yes
- Services included: Roof Repair, Insurance, Sewer, Pest Control, Maintenance Grounds, Trash, Water, Roof Replacement, Maintenance Exterior
- HOA fee: $260 monthly
- HOA name: Dreamy Draw HOA
- HOA phone: 602-277-4418
Location
- Region: Phoenix
Financial & listing details
- Price per square foot: $353/sqft
- Tax assessed value: $251,700
- Annual tax amount: $1,161
- Date on market: 5/9/2026
- Cumulative days on market: 36 days
- Listing terms: Cash
- Ownership: Fee Simple
- Electric utility on property: Yes
Price history
| Date | Event | Price |
|---|---|---|
| 4/22/2024 | Sold | $345,000-5.5%$353/sqft |
Source:  ARMLS #6659569 Report a problem ARMLS #6659569 Report a problem | ||
| 3/10/2024 | Pending sale | $365,000$374/sqft |
Source: ARMLS #6659569 Report a problem | ||
| 2/5/2024 | Listed for sale | $365,000+356.8%$374/sqft |
Source: ARMLS #6659569 Report a problem | ||
| 7/9/1997 | Sold | $79,900+16%$82/sqft |
Source: Public Record Report a problem | ||
| 8/11/1994 | Sold | $68,900$71/sqft |
Source: Public Record Report a problem | ||
Public tax history
| Year | Property taxes | Tax assessment |
|---|---|---|
| 2025 | $1,257 +5.2% | $25,170 -11.2% |
| 2024 | $1,195 +3% | $28,360 +185.2% |
| 2023 | $1,161 +3.3% | $9,944 -42.8% |
| 2022 | $1,124 -0.4% | $17,380 +6.5% |
| 2021 | $1,128 +2.3% | $16,320 +11.8% |
| 2020 | $1,102 +2.7% | $14,600 +11.2% |
| 2019 | $1,073 | $13,130 +10.6% |
| 2018 | $1,073 +5.3% | $11,870 +14.7% |
| 2017 | $1,019 +11.5% | $10,350 -9.8% |
| 2016 | $914 +9% | $11,470 +6.2% |
| 2015 | $839 | $10,800 +68.5% |
| 2014 | -- | $6,410 -5% |
| 2013 | -- | $6,750 -27% |
| 2012 | -- | $9,250 -6.1% |
| 2011 | -- | $9,850 -16.5% |
| 2010 | -- | $11,800 -20.5% |
| 2009 | -- | $14,850 -7.2% |
| 2008 | -- | $16,000 +30.1% |
| 2007 | -- | $12,300 +41.4% |
| 2006 | -- | $8,700 |
| 2005 | -- | $8,700 +11.5% |
| 2004 | -- | $7,800 |
| 2003 | -- | $7,800 +15.6% |
| 2002 | -- | $6,750 |
Find assessor info on the county website
Neighborhood: Camelback East
Nearby homes
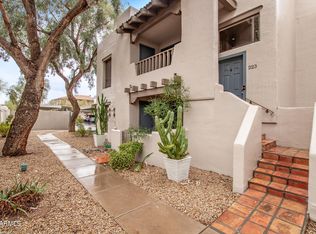
- $350,0002 bd2 ba976 sqft7300 N Dreamy Draw Dr UNIT 223, Phoenix, AZ 85020Sold
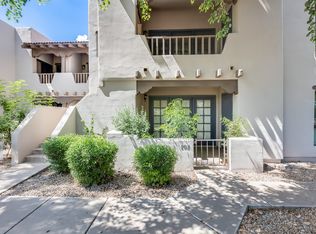
- $277,9002 bd2 ba976 sqft7300 N Dreamy Draw Dr UNIT 203, Phoenix, AZ 85020Off Market
- $--2 bd2 ba976 sqft7300 N Dreamy Draw Dr UNIT 225, Phoenix, AZ 85020Off Market

- $336,5002 bd2 ba976 sqft7300 N Dreamy Draw Dr UNIT 220, Phoenix, AZ 85020Off Market
- $335,0002 bd2 ba976 sqft7300 N Dreamy Draw Dr UNIT 118, Phoenix, AZ 85020Sold
- $329,9002 bd2 ba976 sqft7300 N Dreamy Draw Dr UNIT 219, Phoenix, AZ 85020Sold
- $1,8002 bd2 ba976 sqft7300 N Dreamy Draw Dr UNIT 217, Phoenix, AZ 85020For Rent
- $---- bd-- ba-- sqft1747 E Morten Ave SUITE 306, Phoenix, AZ 85020Off Market
Nearby schools
GreatSchools rating
- 9/10Madison Heights Elementary SchoolGrades: PK-4Distance: 0.6 mi
- 5/10Madison #1 Elementary SchoolGrades: 5-8Distance: 1.9 mi
- 3/10Camelback High SchoolGrades: 9-12Distance: 3 mi
Schools provided by the listing agent
- Elementary: Madison Heights Elementary School
- Middle: Madison #1 Middle School
- High: Camelback High School
- District: Madison Elementary District
Source: ARMLS. This data may not be complete. We recommend contacting the local school district to confirm school assignments for this home.
Get a cash offer in 3 minutes
Find out how much your home could sell for in as little as 3 minutes with a no-obligation cash offer.
Estimated market value
$317,100
Get a cash offer in 3 minutes
Find out how much your home could sell for in as little as 3 minutes with a no-obligation cash offer.
Estimated market value
$317,100
- Arizona
- Maricopa County
- Phoenix
- 85020
- Camelback East
- 7300 N DREAMY DRAW Drive Unit 123
Nearby cities
Nearby neighborhoods
Nearby zip codes
Other Phoenix Topics
