Skip main navigation
Sold for $350,000
  • $350,000

    7300 N DREAMY DRAW Drive #223, Phoenix, AZ 85020

    2beds
    2baths
    976sqft
    Apartment
    Built in 1984
    -- sqft lot
    $-- Zestimate®
    $359/sqft
    $1,689 Estimated rent

    Home value

    Not available

    Estimated sales range

    Not available

    $1,689/mo

    Zestimate® history
    Loading
    Loading...

    Owner options

    List your home for rent

    $1,689/mo

    Rent Zestimate®

    Find your next renter with Zillow Rental Manager. Plus, with online applications, you can quickly screen prospective tenants – for free.

    Learn more

    $1,689/mo

    Rent Zestimate®

    Refinance and save

    $2,295/mo

    Est. payment

    Refinancing to a lower rate could help reduce your monthly payments and save thousands over the life of the loan.

    See today's rates

    $2,295/mo

    Est. payment

    Explore your selling options

    Work with a Zillow partner agent

    Leverage their expertise and Zillow's premium Showcase listings to get your home seen by more buyers.

    Get started

    List with your own agent

    Get your home in front of millions of buyers by listing it on Zillow.

    Learn how to do it

    Sell it yourself

    Take full control of how buyers see your home on Zillow by listing For Sale by Owner (FSBO).

    List your home

    What's special

    Walk to restaurantsQuartz countersHard wood floorsBeautiful tile workNewer saltillo tileBeautiful cabinetsCustom tiled back splash
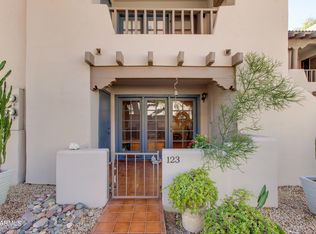
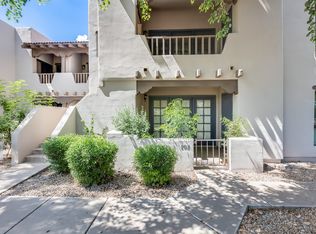
    BEAUTIFULLY UPDATED AND UPGRADED CONDO IN THE HEART OF UPTOWN. WALK TO RESTAURANTS AND HIKING TRAILS OR HOP ON THE NEARBY 51 FREEWAY TO GET ANYWHERE IN THE VALLEY. THE UNIT ISELF IS PERFCTION WITH HARD WOOD FLOORS, UPGRADED IRON STAIR RAIL, CUSTOM CABINETS AND BUILT-INS. FABULOUS BATHROOMS BOTH UPDATED WITH BEAUTIFUL TILE WORK. KITCHEN HAS BEAUTIFUL CABINETS, CUSTOM TILED BACK SPLASH, QUARTZ COUNTERS AND SS APPLIANCES. IT DOESN'T STOP HERE .. EACH OF THE 2 PATIOS HAVE NEWER SALTILLO TILE. PICTURES DO NOT DO THIS PROPERTY JUSTUCE ,, YOU WILL FALL IN LOVE ONCE YOU SEE THIS!

    Zillow last checked:

    Listing updated:

    Listed by:

    Janelle Pietrocarlo-Caskie 602-689-9899,

    HomeSmart

    Bought with:

    Celine French, SA699833000

    Omni Homes International

    Source: ARMLS,MLS#: 6670415MLS Logo

    Facts & features

    Interior

    Bedrooms & bathrooms
    • Bedrooms: 2
    • Bathrooms: 2
    Heating
    • Electric
    Cooling
    • Central Air
    Features
    • Granite Counters, Pantry, 3/4 Bath Master Bdrm
    • Has basement: No
    Interior area
    • Total structure area: 976
    • Total interior livable area: 976 sqft

    Property

    Parking
    • Total spaces: 2
    • Parking features: Carport, Open
    • Carport spaces: 1
    • Uncovered spaces: 1
    Features
    • Stories: 2
    • Pool features: None
    • Spa features: None
    • Fencing: None
    Lot
    • Size: 1,515 Square Feet
    Details
    • Parcel number: 16424077

    Construction

    Type & style
    • Home type: Apartment
    • Property subtype: Apartment
    • Attached to another structure: Yes
    Materials
    • Stucco, Wood Frame, Painted
    • Roof: Built-Up
    Condition
    • Year built: 1984

    Utilities & green energy

    • Electric: 220 Volts in Kitchen
    • Sewer: Public Sewer
    • Water: City Water

    Community & HOA

    Community
    • Subdivision: 7300 DREAMY DRAW DRIVE CONDOMINIUMS PHASE 1
    HOA
    • Has HOA: Yes
    • Services included: Roof Repair, Insurance, Sewer, Maintenance Grounds, Trash, Water, Roof Replacement, Maintenance Exterior
    • HOA fee: $260 monthly
    • HOA name: DREAMY 7300 ASSOCIAT
    • HOA phone: 602-277-4418
    Location
    • Region: Phoenix

    Financial & listing details

    • Price per square foot: $359/sqft
    • Annual tax amount: $1,161
    • Date on market: 3/1/2024
    • Cumulative days on market: 53 days
    • Listing terms: Cash,Conventional
    • Ownership: Fee Simple
    • Electric utility on property: Yes

    Price history

    DateEventPrice
    4/22/2024Sold$350,000-2.8%$359/sqft
    Source: ARMLS #6670415 Report a problem
    3/13/2024Contingent$359,900$369/sqft
    Source: HomeSmart #6670415 Report a problem
    3/1/2024Listed for sale$359,900+143.2%$369/sqft
    Source: ARMLS #6670415 Report a problem
    6/1/2016Sold$148,000-1.3%$152/sqft
    Source: ARMLS #5420913 Report a problem
    4/4/2016Pending sale$150,000$154/sqft
    Source: West USA Realty #5420913 Report a problem
    3/31/2016Listed for sale$150,000+14900%$154/sqft
    Source: West USA Realty #5420913 Report a problem
    4/19/2015Sold$1,000$1/sqft
    Source: Agent Provided Report a problem

    Public tax history

    Tax history is unavailable.

    Neighborhood: Camelback East

    Nearby schools

    GreatSchools rating
    Schools provided by the listing agent
    • Elementary: Madison Heights Elementary School
    • Middle: Madison #1 Middle School
    • High: Camelback High School
    • District: Madison Elementary District

    Source: ARMLS. This data may not be complete. We recommend contacting the local school district to confirm school assignments for this home.

    Get pre-qualified for a loan
    At Zillow Home Loans, we can pre-qualify you in as little as 5 minutes with no impact to your credit score.

    An equal housing lender. NMLS #10287.