Skip main navigation
Closed
  • $553,500

    7303 Cox Run Ct, Fairview, TN 37062

    4beds
    2,378sqft
    Single Family Residence, Residential
    Built in 1999
    0.52 Acres Lot
    $544,200 Zestimate®
    $233/sqft
    $2,540 Estimated rent

    Home value

    $544,200

    $517,000 - $571,000

    $2,540/mo

    Zestimate® history
    Loading
    Loading...

    Owner options

    List your home for rent

    $2,540/mo

    Rent Zestimate®

    Find your next renter with Zillow Rental Manager. Plus, with online applications, you can quickly screen prospective tenants – for free.

    Learn more

    $2,540/mo

    Rent Zestimate®

    Refinance and save

    $3,151/mo

    Est. payment

    Refinancing to a lower rate could help reduce your monthly payments and save thousands over the life of the loan.

    See today's rates

    $3,151/mo

    Est. payment

    Explore your selling options

    Work with a Zillow partner agent

    Leverage their expertise and Zillow's premium Showcase listings to get your home seen by more buyers.

    Get started

    List with your own agent

    Get your home in front of millions of buyers by listing it on Zillow.

    Learn how to do it

    Sell it yourself

    Take full control of how buyers see your home on Zillow by listing For Sale by Owner (FSBO).

    List your home

    What's special

    Storage shedGreat roomTwo car garageChicken coop can remainSeparate denAll kitchen appliances remainUtility room
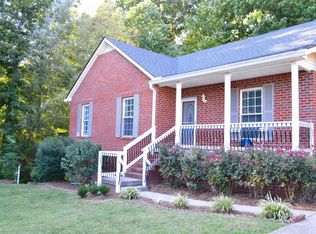
    NEED ROOM? SPACE? Fabulous home in established neighborhood! WILLIAMSON COUNTY SCHOOLS! Close to schools, restaurants and shopping! Home features 4 bedrooms, 2.5 baths, den, living room, office, kitchen, dining room, utility room and a fenced back yard! This home has not only a formal dining room but a kitchen with a breakfast nook overlooking the fenced in back yard PLUS not only a great room but a separate DEN! Hardwood floors throughout! Lots of cabinets and counter space including a breakfast bar area! All kitchen appliances remain. Kitchen is open to the cozy living room with a fireplace. Doors off living room lead you to the COVERED BACK DECK. Two car garage, concrete driveway plus a storage shed. HVAC is only 4 years old. Water heater 11 years old. NO HOA! Friendly and welcoming neighborhood! You can WALK to BOWIE PARK from your home! Yes! Chicken Coop can remain! This is a very loved home and you can tell once you take a look! Street is a cul de sac so hardly any cars going by! Take a look inside by viewing the 3D Virtual Tour! Fairview is a growing town! Only 20 minutes into Nashville!

    Zillow last checked:

    Listing updated:

    Listing Provided by:

    Cheryl Ewing 615-319-7144,

    Benchmark Realty, LLC

    Bought with:

    Josh Anderson, 304262

    The Anderson Group Real Estate Services, LLC

    Source: RealTracs MLS as distributed by MLS GRID,MLS#: 3079736MLS Logo

    Facts & features

    Interior

    Bedrooms & bathrooms
    • Bedrooms: 4
    • Bathrooms: 3
    • Full bathrooms: 2
    • 1/2 bathrooms: 1
    Bedroom 1
    • Features: Full Bath
    • Level: Full Bath
    • Area: 216 Square Feet
    • Dimensions: 12x18
    Bedroom 2
    • Features: Walk-In Closet(s)
    • Level: Walk-In Closet(s)
    • Area: 170 Square Feet
    • Dimensions: 17x10
    Bedroom 3
    • Area: 176 Square Feet
    • Dimensions: 11x16
    Bedroom 4
    • Area: 70 Square Feet
    • Dimensions: 10x7
    Primary bathroom
    • Features: Double Vanity
    • Level: Double Vanity
    Den
    • Features: Separate
    • Level: Separate
    • Area: 150 Square Feet
    • Dimensions: 10x15
    Dining room
    • Features: Formal
    • Level: Formal
    • Area: 90 Square Feet
    • Dimensions: 9x10
    Kitchen
    • Features: Eat-in Kitchen
    • Level: Eat-in Kitchen
    • Area: 210 Square Feet
    • Dimensions: 10x21
    Living room
    • Features: Separate
    • Level: Separate
    • Area: 240 Square Feet
    • Dimensions: 16x15
    Other
    • Features: Office
    • Level: Office
    • Area: 121 Square Feet
    • Dimensions: 11x11
    Other
    • Features: Utility Room
    • Level: Utility Room
    • Area: 40 Square Feet
    • Dimensions: 4x10
    Heating
    • Central, Electric
    Cooling
    • Central Air, Electric
    Appliances
    • Included: Range, Dishwasher, Disposal, Refrigerator
    • Laundry: Electric Dryer Hookup, Washer Hookup
    Features
    • Ceiling Fan(s), Entrance Foyer, Redecorated, Walk-In Closet(s), High Speed Internet
    • Flooring: Bamboo, Wood, Laminate
    • Basement: None
    • Number of fireplaces: 1
    • Fireplace features: Gas
    Interior area
    • Total structure area: 2,378
    • Total interior livable area: 2,378 sqft
    • Finished area above ground: 2,378

    Property

    Parking
    • Total spaces: 8
    • Parking features: Garage Door Opener, Garage Faces Side, Driveway
    • Garage spaces: 2
    • Uncovered spaces: 6
    Features
    • Levels: Two
    • Stories: 2
    • Patio & porch: Deck, Covered, Porch
    • Fencing: Back Yard
    Lot
    • Size: 0.52 Acres
    • Dimensions: 138 x 156
    • Features: Level
    • Topography: Level
    Details
    • Additional structures: Storage
    • Parcel number: 094043E C 00500 00001043E
    • Special conditions: Standard

    Construction

    Type & style
    • Home type: SingleFamily
    • Architectural style: Traditional
    • Property subtype: Single Family Residence, Residential
    Materials
    • Brick, Vinyl Siding
    • Roof: Asphalt
    Condition
    • New construction: No
    • Year built: 1999

    Utilities & green energy

    • Sewer: Public Sewer
    • Water: Public
    • Utilities for property: Electricity Available, Water Available, Cable Connected

    Community & neighborhood

    Security
    • Security features: Smoke Detector(s)
    Location
    • Region: Fairview
    • Subdivision: Cox Run Sec 2

    Price history

    DateEventPrice
    7/10/2026Sold$553,500-1.1%$233/sqft
    Source: RealTracs MLS as distributed by MLS GRID #3079736 Report a problem
    7/2/2026Pending sale$559,900$235/sqft
    Source: RealTracs MLS as distributed by MLS GRID #3079736 Report a problem
    6/4/2026Contingent$559,900$235/sqft
    Source: RealTracs MLS as distributed by MLS GRID #3079736 Report a problem
    1/15/2026Listed for sale$559,900+105.8%$235/sqft
    Source: RealTracs MLS as distributed by MLS GRID #3079736 Report a problem
    1/12/2017Sold$272,000+61%$114/sqft
    Source: RealTracs MLS as distributed by MLS GRID #1776887 Report a problem
    2/26/1999Sold$168,900$71/sqft
    Source: Public Record Report a problem

    Public tax history

    YearProperty taxesTax assessment
    2025$2,369 -0.8%$125,325 +44.8%
    2024$2,387 $86,575
    2023$2,387 $86,575
    2022$2,387 $86,575
    2021$2,387 +42.5%$86,575 +60%
    2020$1,675 $54,100
    2019$1,675 +2.3%$54,100
    2018$1,637 $54,100
    2017$1,637 $54,100
    2016-- $54,100 -0.5%
    2015-- $54,375
    2014-- $54,375
    2013-- $54,375
    2012-- $54,375
    2011-- $54,375 +11.2%
    2007$1,448 $48,918
    2006$1,448 -10.8%$48,918 +9.3%
    2005$1,624 +3.4%$44,738
    2004$1,570 $44,738
    2002$1,570 $44,738
    2001-- $44,738 -75%
    2000-- $178,953

    Find assessor info on the county website

    Neighborhood: 37062

    Nearby schools

    GreatSchools rating
    Schools provided by the listing agent
    • Elementary: Westwood Elementary School
    • Middle: Fairview Middle School
    • High: Fairview High School

    Source: RealTracs MLS as distributed by MLS GRID. This data may not be complete. We recommend contacting the local school district to confirm school assignments for this home.

    Get a cash offer in 3 minutes
    Find out how much your home could sell for in as little as 3 minutes with a no-obligation cash offer.
    Estimated market value
    $544,200
    Get a cash offer in 3 minutes
    Find out how much your home could sell for in as little as 3 minutes with a no-obligation cash offer.
    Estimated market value
    $544,200