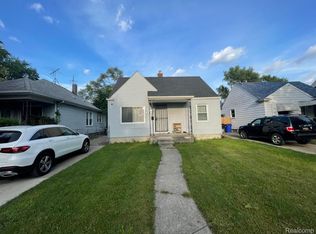
Welcome to this Lovely, comfortable and cozy 3 bedroom Bungalow with first floor master suite and full bathroom. The Upstairs attic can be finished off into a 4th bedroom. This home features a Full Open Space spacious Basement area. Near shopping and transportation. Great for homeowner or investor.
For sale
$105,000
7304 Chatham, Detroit, MI 48239
3beds
942sqft
Single Family Residence
Built in 1925
5,227 Square Feet Lot
$103,800 Zestimate®
$111/sqft
$-- HOA
What's special
- 8 days
- 127
- 9
Zillow last checked:
Listing updated:
Listed by:
Quinnon L Martin III 313-861-2626,
Leboursia Realty Group 313-861-2626
Source: Realcomp II,MLS#: 20261077552
Facts & features
Interior
Bedrooms & bathrooms
- Bedrooms: 3
- Bathrooms: 1
- Full bathrooms: 1
Primary bedroom
- Level: Entry
- Area: 121
- Dimensions: 11 X 11
Bedroom
- Level: Entry
- Area: 110
- Dimensions: 11 X 10
Bedroom
- Level: Entry
- Area: 90
- Dimensions: 10 X 9
Other
- Level: Entry
- Area: 42
- Dimensions: 7 X 6
Kitchen
- Level: Entry
- Area: 90
- Dimensions: 10 X 9
Living room
- Level: Entry
- Area: 180
- Dimensions: 12 X 15
Heating
- Forced Air, Natural Gas
Features
- Basement: Unfinished
- Has fireplace: No
Interior area
- Total interior livable area: 942 sqft
- Finished area above ground: 942
Property
Parking
- Parking features: Driveway, No Garage
Features
- Levels: One And One Half
- Stories: 1.5
- Entry location: GroundLevel
- Pool features: None
- Fencing: Back Yard
Lot
- Size: 5,227 Square Feet
- Dimensions: 40 x 134
Details
- Parcel number: W22I116726S
- Special conditions: Short Sale No,Standard
Construction
Type & style
- Home type: SingleFamily
- Architectural style: Bungalow
- Property subtype: Single Family Residence
Materials
- Vinyl Siding
- Foundation: Basement, Block
Condition
- New construction: No
- Year built: 1925
Utilities & green energy
- Sewer: Public Sewer
- Water: Public
Community & HOA
Community
- Subdivision: FRISCHKORNS PARK VIEW
HOA
- Has HOA: No
Location
- Region: Detroit
Financial & listing details
- Price per square foot: $111/sqft
- Tax assessed value: $14,063
- Annual tax amount: $2,779
- Date on market: 9/24/2026
- Cumulative days on market: 8 days
- Listing agreement: Exclusive Right To Sell
- Listing terms: Cash,Conventional,FHA,Va Loan
Estimated market value
$103,800
$99,000 - $109,000
$1,272/mo
Price history
| Date | Event | Price |
|---|---|---|
| 9/24/2026 | Listed for sale | $105,000+467.6%$111/sqft |
Source:  Realcomp II #20261077552 Report a problem Realcomp II #20261077552 Report a problem | ||
| 9/27/2016 | Sold | $18,500$20/sqft |
Source: Public Record Report a problem | ||
Public tax history
| Year | Property taxes | Tax assessment |
|---|---|---|
| 2025 | -- | $40,800 +23.6% |
| 2024 | -- | $33,000 +50% |
| 2023 | -- | $22,000 +22.9% |
| 2022 | -- | $17,900 +14.7% |
| 2021 | -- | $15,600 |
| 2020 | $1,258 +5.4% | $15,600 +15.6% |
| 2019 | $1,193 | $13,500 +15.4% |
| 2018 | $1,193 | $11,700 +8.3% |
| 2017 | -- | $10,800 +10.2% |
| 2016 | $1,777 | $9,800 |
| 2015 | $1,777 +13.2% | $9,800 -37.6% |
| 2013 | $1,569 -11.7% | $15,693 -31.8% |
| 2010 | $1,777 | $23,008 -18% |
| 2009 | -- | $28,058 -14% |
| 2008 | -- | $32,625 |
| 2007 | -- | $32,625 +5.5% |
| 2005 | $215 | $30,924 +3% |
| 2004 | -- | $30,023 +86.9% |
| 2001 | $1,337 +10.1% | $16,060 +3.2% |
| 2000 | $1,214 | $15,562 |
Find assessor info on the county website
Monthly payment
Est. payment
Payment breakdown
Explore the cost of this home by adjusting the details. Changes won't be saved.Climate risks
Neighborhood: Far West
Similar homes
- $89,9003 bd1 ba990 sqft7460 Dacosta, Detroit, MI 48239For Sale

 MLS ID #20261073459, Shannon K Sails, NextHome Pros. Realcomp II
 - $114,0003 bd1 ba883 sqft9526 Patton St, Detroit, MI 48228For Sale By Owner

- $89,9003 bd1 ba1k sqft7761 Artesian St, Detroit, MI 48228For Sale
 MLS ID #20261079842, Frank Alsaghir, RE/MAX Team 2000. Realcomp II
 - $143,9003 bd1 ba1k sqft7250 Dolphin, Detroit, MI 48239For Sale
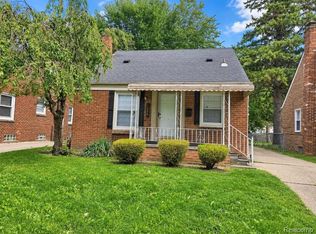 MLS ID #20261077566, Rashanda Hogans, Elite Realty Group. Realcomp II
 - $89,0003 bd1 ba920 sqft6544 Southfield Fwy, Detroit, MI 48228For Sale
 MLS ID #26051691, Kristina Williams, eXp Realty, LLC. MichRIC
 - $125,0003 bd2 ba1k sqft8459 Pierson St, Detroit, MI 48228For SaleMLS ID #20261077992, Michael M Phillips, Keller Williams Legacy. Realcomp II
- $99,9003 bd2 ba1.2k sqft7261 Auburn St, Detroit, MI 48228For SaleMLS ID #20261055855, George Jajou, Rondo Investment LLC. Realcomp II
- $98,7003 bd1 ba968 sqft20725 Tireman St, Detroit, MI 48228For SaleMLS ID #20261064282, Antwuan M Hawkins, Five Star Luxury Realty. Realcomp II
- $110,0004 bd1 ba993 sqft6358 Heyden St, Detroit, MI 48228For SaleMLS ID #20261054048, Justin S Ford, EXP Realty Plymouth. Realcomp II
- $149,9003 bd1 ba1.1k sqft7235 Parkland, Detroit, MI 48239For SaleMLS ID #20261070558, Lindsey Shobe, Good Company. Realcomp II
- $79,9003 bd1 ba1.2k sqft9255 Artesian St, Detroit, MI 48228For SaleMLS ID #20261079537, Daniella Mendoza-Herrera, RE/MAX Leading Edge. Realcomp II
- $93,0003 bd1 ba1k sqft7811 Ashton Ave, Detroit, MI 48228For SaleMLS ID #26051065, LaKeita Mitchell, Superior Home Realty. MichRIC
- $106,9003 bd2 ba960 sqft8040 Plainview Ave, Detroit, MI 48228For SaleMLS ID #20261036614, Miguel Arzate Gonzalez, Century 21 Professionals Livonia. Realcomp II
- $79,9003 bd1 ba1k sqft6390 Vaughan St, Detroit, MI 48228For SaleMLS ID #20261077536, Moe A Aldhulaimi, Real Estate One-Dbn Hts/Dbn. Realcomp II
- $75,0002 bd1 ba1.4k sqft7451 Grandville Ave, Detroit, MI 48228For SaleMLS ID #20261079022, Anna Duong, KW Domain. Realcomp II
- $119,0003 bd2 ba951 sqft8411 Grandville Ave, Detroit, MI 48228For SaleMLS ID #20261072343, Renay Brown, REMAX Masterpiece of Michigan. Realcomp II
- $109,0003 bd1 ba925 sqft9277 Stout St, Detroit, MI 48228For SaleMLS ID #20261044048, Gaston Munoz, Munoz Realty Inc. Realcomp II
