3 Bedroom, 1 bath Redford/Detroit Bungalow (Warren and W Outer Drive). Hardwood floor in living room and main level bedrooms. Knotty pine walls in large upper level bedroom with Cove Ceilings. Eat-in kitchen with bay window. Basement. Appliances include stove, refrigerator, washer and dryer a must see!
Active
$119,975
7410 Lamphere, Detroit, MI 48239
4beds
1,000sqft
Single Family Residence
Built in 1941
5,227 Square Feet Lot
$-- Zestimate®
$120/sqft
$-- HOA
What's special
Cove ceilings
- 24 days
- 180
- 3
Zillow last checked:
Listing updated:
Listed by:
Linda Taylor 313-805-9145,
Kompashun Realty 313-805-9145
Source: MichRIC,MLS#: 26056689
Facts & features
Interior
Bedrooms & bathrooms
- Bedrooms: 4
- Bathrooms: 1
- Full bathrooms: 1
- Main level bedrooms: 3
Primary bedroom
- Level: Upper
- Area: 144
- Dimensions: 12.00 x 12.00
Bedroom 2
- Level: Main
- Area: 100
- Dimensions: 10.00 x 10.00
Bedroom 3
- Level: Main
- Area: 90
- Dimensions: 9.00 x 10.00
Bathroom 1
- Level: Main
- Area: 48
- Dimensions: 6.00 x 8.00
Dining room
- Level: Main
- Area: 80
- Dimensions: 10.00 x 8.00
Kitchen
- Level: Main
- Area: 90
- Dimensions: 10.00 x 9.00
Living room
- Level: Main
- Area: 204
- Dimensions: 17.00 x 12.00
Heating
- Forced Air
Appliances
- Included: Dryer, Oven, Refrigerator, Washer
- Laundry: In Basement
Features
- Flooring: Vinyl, Wood
- Windows: Bay/Bow
- Basement: Full
- Has fireplace: No
Interior area
- Total structure area: 1,000
- Total interior livable area: 1,000 sqft
- Finished area below ground: 0
Property
Features
- Stories: 112
- Fencing: Full
Lot
- Size: 5,227 Square Feet
- Dimensions: 40 x 137
- Features: Sidewalk
Details
- Parcel number: 22116082.
Construction
Type & style
- Home type: SingleFamily
- Property subtype: Single Family Residence
Materials
- Aluminum Siding
- Roof: Shingle
Condition
- New construction: No
- Year built: 1941
Utilities & green energy
- Sewer: Public Sewer
- Water: Public
Community & HOA
Location
- Region: Detroit
Financial & listing details
- Price per square foot: $120/sqft
- Tax assessed value: $13,544
- Annual tax amount: $2,696
- Date on market: 10/24/2026
- Listing terms: Cash,Conventional
Estimated market value
Not available
Estimated sales range
Not available
$1,573/mo
Price history
| Date | Event | Price |
|---|---|---|
| 10/24/2026 | Listed for sale | $119,975+757%$120/sqft |
Source:  MichRIC #26056689 Report a problem | ||
| 12/31/2014 | Listing removed | $675$1/sqft |
Source: Beka Management Report a problem | ||
| 11/26/2014 | Listed for rent | $675$1/sqft |
Source: Beka Management Report a problem | ||
| 12/18/2013 | Listing removed | $675$1/sqft |
Source: Beka Management Report a problem | ||
| 12/7/2013 | Listed for rent | $675$1/sqft |
Source: Beka Management Report a problem | ||
| 12/28/2012 | Listing removed | $675$1/sqft |
Source: Rental Source Report a problem | ||
| 11/17/2012 | Price change | $675-6.9%$1/sqft |
Source: Beka Management Report a problem | ||
| 10/16/2012 | Listed for rent | $725$1/sqft |
Source: Beka Management Report a problem | ||
| 6/15/2010 | Sold | $14,000-43.8%$14/sqft |
Source: Public Record Report a problem | ||
| 8/24/2009 | Listing removed | $24,900$25/sqft |
Source: REMERICA HOMETOWN III #29109625 Report a problem | ||
| 8/18/2009 | Listed for sale | $24,900-70%$25/sqft |
Source: REMERICA HOMETOWN III #29109625 Report a problem | ||
| 6/3/2002 | Sold | $83,000+41.9%$83/sqft |
Source: Public Record Report a problem | ||
| 5/9/2000 | Sold | $58,500$59/sqft |
Source: Public Record Report a problem | ||
Public tax history
| Year | Property taxes | Tax assessment |
|---|---|---|
| 2026 | -- | $43,900 +10% |
| 2025 | -- | $39,900 +47.8% |
| 2024 | -- | $27,000 +29.8% |
| 2023 | -- | $20,800 +23.1% |
| 2022 | -- | $16,900 +15% |
| 2021 | -- | $14,700 |
| 2020 | $1,220 +5.4% | $14,700 +16.7% |
| 2019 | $1,158 | $12,600 +11.5% |
| 2018 | $1,158 | $11,300 +8.7% |
| 2017 | -- | $10,400 -26.2% |
| 2016 | $2,457 | $14,100 |
| 2015 | $2,457 +8.6% | $14,100 -37.7% |
| 2013 | $2,264 -7.9% | $22,638 -31.8% |
| 2010 | $2,457 | $33,191 -18% |
| 2009 | -- | $40,477 -14% |
| 2008 | -- | $47,066 |
| 2007 | -- | $47,066 +5.5% |
| 2005 | $525 | $44,612 +3% |
| 2004 | -- | $43,313 +47.5% |
| 2001 | $1,911 +12.2% | $29,360 +3.2% |
| 2000 | $1,703 | $28,450 |
Find assessor info on the county website
Monthly payment
Est. payment
Payment breakdown
Explore the cost of this home by adjusting the details. Changes won't be saved.Climate risks
Neighborhood: Far West
Nearby schools
Schools provided by the listing agent
- Elementary: Dixon Educational Learning Academy
- Middle: Dixon Educational Learning Academy
- High: Cody High School
Source: MichRIC. This data may not be complete. We recommend contacting the local school district to confirm school assignments for this home.

Similar homes
- $139,0003 bd1 ba1.3k sqft7500 W Parkway St, Redford, MI 48239For Sale
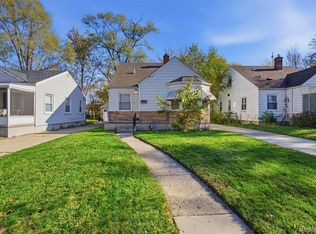
 MLS ID #20261091753, Suzane Jaghbir, Pro Realty Group. Realcomp II
- $137,0003 bd1 ba1k sqft7250 Dolphin, Detroit, MI 48239For Sale
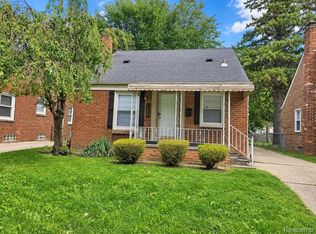 MLS ID #20261077566, Rashanda Hogans, Elite Realty Group. Realcomp II
- $--3 bd1 ba980 sqft9231 Braile St, Detroit, MI 48228Auction
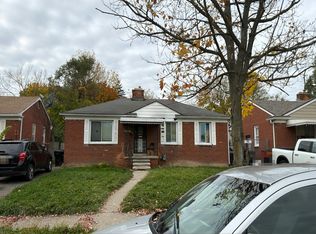 Auction.com 2
- $140,0003 bd2 ba963 sqft11367 Woodbine, Redford, MI 48239New Construction
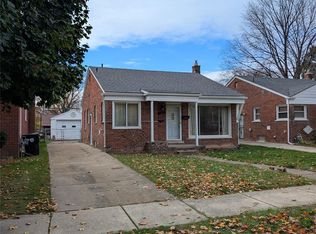 MLS ID #20261092023, Richard Childs, Coldwell Banker Professionals-Northville. Realcomp II
- $124,9003 bd1 ba781 sqft7442 Patton St, Detroit, MI 48228For SaleMLS ID #20261089491, Rebecca Goldberg, Real Estate One-WB/FH. Realcomp II
- $117,9003 bd1 ba1.1k sqft11835 Pierson St, Detroit, MI 48228For SaleMLS ID #20261090763, Jafar Kassir, Pro Realty Group. Realcomp II
- $155,0004 bd2 ba1.3k sqft7637 Rockdale St, Detroit, MI 48239For SaleMLS ID #20261082346, Gaye A Butler, Robinson Realty & Management Group Inc. Realcomp II
- $125,0002 bd1 ba651 sqft7512 Hazelton St, Dearborn Heights, MI 48127For SaleMLS ID #20261090489, Mike Pirzadeh, The Signature Group Realty, LLC. Realcomp II
- $124,8003 bd2 ba1.4k sqft7415 Plainview Ave, Detroit, MI 48228For SaleMLS ID #20261087697, Ali M Beydoun, Got Key'D Realty. Realcomp II
- $120,0003 bd1 ba1.1k sqft10006 Auburn St, Detroit, MI 48228For SaleMLS ID #20261085046, Fay Salmaci, ARG Realty. Realcomp II
- $110,0004 bd2 ba1.1k sqft6808 Heyden St, Detroit, MI 48228For SaleMLS ID #20261085436, Khalil Hachem, Premier One Group Inc. Realcomp II
- $69,9002 bd1 ba748 sqft7461 Dolphin, Detroit, MI 48239For SaleMLS ID #20261092359, Mohamad A Zbib, Century 21 Curran & Oberski. Realcomp II
- $139,9005 bd2 ba990 sqft6129 Minock St, Detroit, MI 48228For Sale
 MLS ID #26059562, Mohamed Elkaluoby, Pharoah Realty Inc.. MichRIC
- $149,9003 bd1 ba1.1k sqft7235 Parkland, Detroit, MI 48239For SaleMLS ID #20261070558, Lindsey Shobe, Good Company. Realcomp II
- $114,9002 bd1 ba760 sqft6911 Heyden St, Dearborn Heights, MI 48127For SaleMLS ID #20261090141, Frank Alsaghir, RE/MAX Team 2000. Realcomp II
- $110,0003 bd1 ba950 sqft7314 Westwood St, Detroit, MI 48228For SaleMLS ID #20261085459, Mohammed Aljibory, Tanana Realty Group LLC. Realcomp II
- $124,9993 bd1 ba995 sqft7619 Fielding St, Detroit, MI 48228For SaleMLS ID #20261064178, Antwuan M Hawkins, Five Star Luxury Realty. Realcomp II
