Beautifully Renovated 3-Bedroom Home – Updated in 2026!
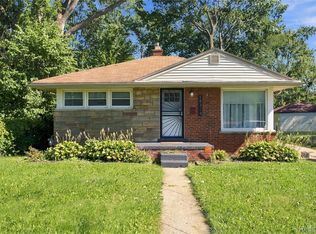
Welcome home to this beautifully renovated 3-bedroom, 1-bath home, thoughtfully updated in 2026 with modern finishes and inviting living spaces throughout! Step inside to discover fresh neutral tones, attractive new flooring, and stylish lighting that create a bright, welcoming atmosphere.
The updated kitchen features crisp white cabinetry, elegant gold hardware, beautiful backsplash, and modern countertops, offering a fresh, contemporary look. The spacious living room provides a comfortable setting for relaxing or entertaining, while the dining area features charming windows that bring in natural light.
Three bedrooms offer flexibility for family, guests, or a home office, including a unique upper-level space with additional possibilities. The home's tasteful updates blend modern style with everyday comfort.
With its 2026 renovations and move-in-ready appeal, this home offers a wonderful opportunity to enjoy updated living without the hassle of taking on a renovation yourself. Schedule your private showing today!
For sale
$130,000
7442 Patton St, Detroit, MI 48228
3beds
781sqft
Single Family Residence
Built in 1943
4,791 Square Feet Lot
$128,000 Zestimate®
$166/sqft
$-- HOA
What's special
- 10 days
- 116
- 13
Zillow last checked:
Listing updated:
Listed by:
Rebecca Goldberg 248-851-4100,
Real Estate One-WB/FH 248-851-4100
Source: Realcomp II,MLS#: 20261089491
Facts & features
Interior
Bedrooms & bathrooms
- Bedrooms: 3
- Bathrooms: 1
- Full bathrooms: 1
Primary bedroom
- Level: Second
- Area: 242
- Dimensions: 22 X 11
Bedroom
- Level: Entry
- Area: 99
- Dimensions: 11 X 9
Bedroom
- Level: Entry
- Area: 96
- Dimensions: 12 X 8
Primary bathroom
- Level: Entry
- Area: 42
- Dimensions: 7 X 6
Living room
- Level: Entry
- Area: 150
- Dimensions: 15 X 10
Heating
- Forced Air, Natural Gas
Cooling
- Ceiling Fans, Wall Units
Features
- Basement: Unfinished
- Has fireplace: No
Interior area
- Total interior livable area: 781 sqft
- Finished area above ground: 781
Property
Parking
- Total spaces: 1.5
- Parking features: Oneand Half Car Garage, Detached
- Garage spaces: 1.5
Features
- Levels: One And One Half
- Stories: 1.5
- Entry location: GroundLevelwSteps
- Pool features: None
- Fencing: Back Yard,Fenced
Lot
- Size: 4,791 Square Feet
- Dimensions: 40 x 120
Details
- Parcel number: W22I103558S
- Special conditions: Short Sale No,Standard
Construction
Type & style
- Home type: SingleFamily
- Architectural style: Bungalow
- Property subtype: Single Family Residence
Materials
- Brick
- Foundation: Basement, Poured
- Roof: Asphalt
Condition
- New construction: No
- Year built: 1943
- Major remodel year: 2026
Utilities & green energy
- Sewer: Public Sewer
- Water: Public
Community & HOA
Community
- Subdivision: FRISCHKORNS PARKDALE
HOA
- Has HOA: No
Location
- Region: Detroit
Financial & listing details
- Price per square foot: $166/sqft
- Tax assessed value: $12,830
- Annual tax amount: $2,582
- Date on market: 11/5/2026
- Cumulative days on market: 10 days
- Listing agreement: Exclusive Right To Sell
- Listing terms: Cash,Conventional,FHA
Estimated market value
$128,000
$122,000 - $134,000
$1,237/mo
Price history
| Date | Event | Price |
|---|---|---|
| 11/5/2026 | Listed for sale | $130,000+242.1%$166/sqft |
Source:  Realcomp II #20261089491 Report a problem | ||
| 6/11/2026 | Sold | $38,000+406.7%$49/sqft |
Source: Public Record Report a problem | ||
| 3/4/2014 | Sold | $7,500$10/sqft |
Source: Public Record Report a problem | ||
Public tax history
| Year | Property taxes | Tax assessment |
|---|---|---|
| 2026 | -- | $33,400 +9.5% |
| 2025 | -- | $30,500 +52.5% |
| 2024 | -- | $20,000 +20.5% |
| 2023 | -- | $16,600 +31.7% |
| 2022 | -- | $12,600 +6.8% |
| 2021 | -- | $11,800 |
| 2020 | $1,703 +51.8% | $11,800 +14.6% |
| 2019 | $1,122 | $10,300 +1% |
| 2018 | $1,122 | $10,200 -1.9% |
| 2017 | -- | $10,400 -23% |
| 2016 | $1,590 | $13,500 |
| 2015 | $1,590 -21.3% | $13,500 -33.2% |
| 2013 | $2,022 +27.1% | $20,221 -31.8% |
| 2010 | $1,590 | $29,646 -18% |
| 2009 | -- | $36,154 -14% |
| 2008 | -- | $42,039 |
| 2007 | -- | $42,039 +5.5% |
| 2005 | $238 | $39,847 +3% |
| 2004 | -- | $38,686 |
Find assessor info on the county website
Monthly payment
Est. payment
Payment breakdown
Explore the cost of this home by adjusting the details. Changes won't be saved.Climate risks
Neighborhood: Warrendale

Similar homes
- $110,0003 bd1 ba950 sqft7314 Westwood St, Detroit, MI 48228For Sale

 MLS ID #20261085459, Mohammed Aljibory, Tanana Realty Group LLC. Realcomp II
- $130,0002 bd1 ba827 sqft14314 Southfield Rd, Detroit, MI 48227For Sale
 MLS ID #20261076613, Justin S Ford, EXP Realty Plymouth. Realcomp II
- $125,0003 bd2 ba1k sqft19313 Winthrop St, Detroit, MI 48235For Sale
 MLS ID #20261088325, Michael Gerisch, Century 21 Curran & Oberski. Realcomp II
- $80,0003 bd1 ba952 sqft8650 Auburn St, Detroit, MI 48228For Sale
 MLS ID #20261052540, Cyreeta Smith, Baker & Associates Realty Group LLC. Realcomp II
- $116,0003 bd1 ba932 sqft19466 Oakfield St, Detroit, MI 48235For SaleMLS ID #20261090083, Mary May, Marketlenk LLC. Realcomp II
- $125,0003 bd1 ba1k sqft18523 Kentfield St, Detroit, MI 48219For SaleMLS ID #20261078337, Denetra Johnson, EXP Realty Main. Realcomp II
- $114,0003 bd1 ba1k sqft25948 Penn St, Inkster, MI 48141For SaleMLS ID #20261087936, Julie A Moraitis, EXP Realty. Realcomp II
- $125,0002 bd1 ba720 sqft4196 Gloria St, Wayne, MI 48184For SaleMLS ID #20261088997, Deborah A Deguise, Century 21 Dynamic Realty. Realcomp II
- $119,9003 bd1 ba1.1k sqft18086 Mendota St, Detroit, MI 48221For SaleMLS ID #20261080929, Ta'Nia Bradley, AXEN Realty LLC. Realcomp II
- $112,5003 bd1 ba883 sqft28945 Oakwood St, Inkster, MI 48141For SaleMLS ID #20261087785, John Graham, John Graham Realty, LLC. Realcomp II
- $144,9002 bd1 ba834 sqft33420 Bentley Ct, Westland, MI 48186For SaleMLS ID #20261090520, Ali M Beydoun, Got Key'D Realty. Realcomp II
- $128,0003 bd1 ba912 sqft20410 Hanna St, Highland Park, MI 48203For SaleMLS ID #20261068768, Christina C Grandmaison, Michpro Realty LLC. Realcomp II
- $144,9003 bd1 ba1k sqft19770 Ashton Ave, Detroit, MI 48219For SaleMLS ID #20261079358, Jamila S Jackson, Hawkins Realty Group, Inc. Realcomp II
- $112,9003 bd1 ba1k sqft10645 Wayburn St, Detroit, MI 48224For SaleMLS ID #20261091094, Robert Graham, ROBERT GRAHAM PROPERTIES LLC. Realcomp II
- $140,9992 bd1 ba765 sqft29022 John Hauk St, Garden City, MI 48135For SaleMLS ID #20261076792, Sam Bazzi, Pro Realty Group. Realcomp II
- $124,9993 bd1 ba1.1k sqft12367 Lansdowne St, Detroit, MI 48224For SaleMLS ID #20261085575, Jorden Dumas, Realtyflo Inc. Realcomp II
- $103,5003 bd1 ba804 sqft20034 Rosemont Ave, Detroit, MI 48219For Sale
 MLS ID #26052697, David Palmer, Realty Experts LLC. MichRIC
- $130,0003 bd2 ba900 sqft8275 Essex Ave, Warren, MI 48089For Sale
 MLS ID #50220701, Michele Youngblood, Great Lakes Realty and Property Management. MiRealSource
- $129,9002 bd2 ba1k sqft20937 Sherman Ave, Southfield, MI 48033For SaleMLS ID #20261091837, Michael J Krausman, Luxury Living Real Estate. Realcomp II
- $149,9003 bd1 ba876 sqft21145 Indian St, Southfield, MI 48033For SaleMLS ID #20261079932, Theodius Cross, Avenue Group Homes, LLC. Realcomp II
