Four Bedrooms, Flexible Living, and an Opportunity to Make It Your Own! Welcome to 7637 Rockdale, a 4-bedroom, 1.5-bath home in Detroit, bordering the established Redford community offering comfortable living and possibilities for personalization. Whether you're a first-time homebuyer, looking for additional bedrooms, or simply seeking a home that accommodates your changing needs, this property offers the flexibility to create a space that truly reflects your lifestyle. This home is conveniently accessible to neighborhood amenities, shopping, dining, parks, and major roadways, this location offers the convenience of suburban living while keeping Metro Detroit destinations within reach. Step outside and discover the outdoor deck, an inviting extension of the home's living space. Imagine enjoying your morning coffee in the fresh air, relaxing with a favorite book on a sunny afternoon, or hosting weekend cookouts and casual gatherings with friends. It's a wonderful setting to unwind and enjoy. Schedule your private showing and discover the possibilities!
For sale
$155,000
7637 Rockdale St, Detroit, MI 48239
4beds
1,311sqft
Single Family Residence
Built in 1925
5,227 Square Feet Lot
$-- Zestimate®
$118/sqft
$-- HOA
What's special
- 30 days
- 334
- 66
Zillow last checked:
Listing updated:
Listed by:
Gaye A Butler 248-593-9494,
Robinson Realty & Management Group Inc 248-593-9494
Source: Realcomp II,MLS#: 20261082346
Facts & features
Interior
Bedrooms & bathrooms
- Bedrooms: 4
- Bathrooms: 2
- Full bathrooms: 1
- 1/2 bathrooms: 1
Primary bedroom
- Level: Entry
- Area: 99
- Dimensions: 11 X 9
Bedroom
- Level: Entry
- Area: 90
- Dimensions: 9 X 10
Bedroom
- Level: Entry
- Area: 80
- Dimensions: 10 X 8
Bedroom
- Level: Second
- Area: 276
- Dimensions: 12 X 23
Other
- Level: Entry
- Area: 35
- Dimensions: 5 X 7
Other
- Level: Entry
- Area: 25
- Dimensions: 5 X 5
Dining room
- Level: Entry
- Area: 154
- Dimensions: 14 X 11
Kitchen
- Level: Entry
- Area: 128
- Dimensions: 8 X 16
Laundry
- Level: Entry
- Area: 108
- Dimensions: 9 X 12
Living room
- Level: Entry
- Area: 255
- Dimensions: 15 X 17
Heating
- Forced Air, Natural Gas
Cooling
- Central Air
Appliances
- Included: Dryer, Free Standing Electric Oven, Free Standing Refrigerator, Washer
Features
- Has basement: No
- Has fireplace: No
Interior area
- Total interior livable area: 1,311 sqft
- Finished area above ground: 1,311
Property
Parking
- Parking features: No Garage
Features
- Levels: One And One Half
- Stories: 1.5
- Entry location: GroundLevelwSteps
- Pool features: None
- Fencing: Back Yard
Lot
- Size: 5,227 Square Feet
- Dimensions: 40 x 134
Details
- Additional structures: Sheds
- Parcel number: W22I114555S
- Special conditions: Short Sale No,Standard
Construction
Type & style
- Home type: SingleFamily
- Architectural style: Colonial
- Property subtype: Single Family Residence
Materials
- Vinyl Siding
- Foundation: Crawl Space
- Roof: Asphalt
Condition
- New construction: No
- Year built: 1925
Utilities & green energy
- Sewer: Sewer At Street
- Water: Public
Community & HOA
Community
- Subdivision: FRISCHKORNS PARK VIEW
HOA
- Has HOA: No
Location
- Region: Detroit
Financial & listing details
- Price per square foot: $118/sqft
- Tax assessed value: $211
- Annual tax amount: $25
- Date on market: 10/12/2026
- Cumulative days on market: 30 days
- Listing agreement: Exclusive Right To Sell
- Listing terms: Cash,Conventional,FHA,Va Loan
Estimated market value
Not available
Estimated sales range
Not available
$1,649/mo
Price history
| Date | Event | Price |
|---|---|---|
| 10/13/2026 | Listed for sale | $155,000+237%$118/sqft |
Source:  Realcomp II #20261082346 Report a problem | ||
| 7/7/2025 | Listing removed | $1,450$1/sqft |
Source: Zillow Rentals Report a problem | ||
| 6/3/2025 | Price change | $1,450-9.4%$1/sqft |
Source: Zillow Rentals Report a problem | ||
| 4/14/2025 | Listed for rent | $1,600+68.4%$1/sqft |
Source: Zillow Rentals Report a problem | ||
| 3/26/2021 | Sold | $46,000+2.4%$35/sqft |
Source: Public Record Report a problem | ||
| 3/3/2021 | Pending sale | $44,900$34/sqft |
Source: Realcomp II #2210013282 Report a problem | ||
| 3/1/2021 | Listed for sale | $44,900+49.7%$34/sqft |
Source: Realcomp II #2210013282 Report a problem | ||
| 10/8/2017 | Listing removed | $950$1/sqft |
Source: The Signature Group Realty, LLC #217086713 Report a problem | ||
| 9/25/2017 | Listed for rent | $950+5.6%$1/sqft |
Source: The Signature Group Realty, LLC #217086713 Report a problem | ||
| 8/15/2017 | Listing removed | $900$1/sqft |
Source: The Signature Group Realty, LLC #217071890 Report a problem | ||
| 8/11/2017 | Listed for rent | $900$1/sqft |
Source: The Signature Group Realty, LLC #217071890 Report a problem | ||
| 9/30/2015 | Sold | $30,000+17.6%$23/sqft |
Source: Public Record Report a problem | ||
| 5/14/2008 | Sold | $25,500$19/sqft |
Source: Public Record Report a problem | ||
| 2/19/2008 | Sold | $25,500-64.9%$19/sqft |
Source:  MiRealSource #169013 Report a problem | ||
| 11/2/2006 | Sold | $72,640-36.8%$55/sqft |
Source: Public Record Report a problem | ||
| 9/29/2005 | Sold | $115,000+109.1%$88/sqft |
Source: Public Record Report a problem | ||
| 3/5/1998 | Sold | $55,000+83.3%$42/sqft |
Source: Public Record Report a problem | ||
| 2/22/1995 | Sold | $30,000$23/sqft |
Source: Public Record Report a problem | ||
Public tax history
| Year | Property taxes | Tax assessment |
|---|---|---|
| 2026 | -- | $1,700 |
| 2025 | -- | $1,700 -95.7% |
| 2024 | -- | $39,300 +49.4% |
| 2023 | -- | $26,300 +22.9% |
| 2022 | -- | $21,400 +14.4% |
| 2021 | -- | $18,700 |
| 2020 | $851 -42.4% | $18,700 +13.3% |
| 2019 | $1,477 | $16,500 +15.4% |
| 2018 | $1,477 | $14,300 +9.2% |
| 2017 | -- | $13,100 +15.9% |
| 2016 | $2,019 | $11,300 |
| 2015 | $2,019 +11.2% | $11,300 -37.8% |
| 2013 | $1,817 -10% | $18,166 -31.8% |
| 2010 | $2,019 | $26,635 -18% |
| 2009 | -- | $32,482 -14% |
| 2008 | -- | $37,770 |
| 2007 | -- | $37,770 +5.5% |
| 2005 | $316 | $35,801 +3% |
| 2004 | -- | $34,758 +47.1% |
| 2001 | $1,968 +30.6% | $23,632 +22.4% |
| 2000 | $1,507 | $19,310 |
Find assessor info on the county website
Monthly payment
Est. payment
Payment breakdown
Explore the cost of this home by adjusting the details. Changes won't be saved.Climate risks
Neighborhood: Far West
Similar homes
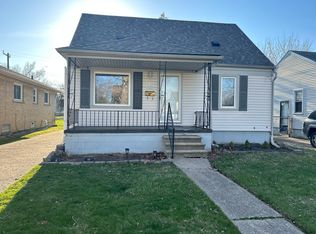
- $155,0003 bd2 ba1.7k sqft7717 Dolphin St, Redford, MI 48239For Sale
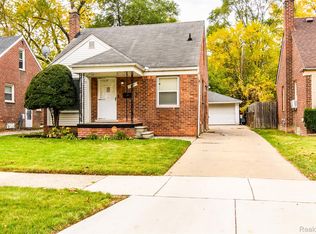
 MLS ID #20261088396, Ray Carodine, EXP Realty Main. Realcomp II
- $149,0003 bd1 ba1.7k sqft7461 Lamphere, Redford, MI 48239For Sale
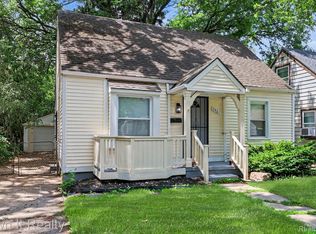 MLS ID #20261057357, Hassan Scheib, Own It Realty. Realcomp II
- $149,9003 bd1 ba1.1k sqft7235 Parkland, Detroit, MI 48239For Sale
 MLS ID #20261070558, Lindsey Shobe, Good Company. Realcomp II
- $119,9754 bd1 ba1k sqft7410 Lamphere, Detroit, MI 48239For Sale
 MLS ID #26056689, Linda Taylor, Kompashun Realty. MichRIC
- $137,0003 bd1 ba1k sqft7250 Dolphin, Detroit, MI 48239For SaleMLS ID #20261077566, Rashanda Hogans, Elite Realty Group. Realcomp II
- $145,0003 bd1 ba1.4k sqft7647 Faust Ave, Detroit, MI 48228For SaleMLS ID #20261090114, Manuel Lomeli, EXP Realty Main. Realcomp II
- $138,9803 bd2 ba1.2k sqft12034 Bramell, Detroit, MI 48239For SaleMLS ID #26053997, Adrienne Hazel, First Harvest Real Estate Co. MichRIC
- $159,9004 bd2 ba1.9k sqft6436 Auburn St, Detroit, MI 48228For SaleMLS ID #20261067329, Etaf Mheisen, Apex Realty Centers. Realcomp II
- $169,9006 bd2 ba1.8k sqft6703 Grandville Ave, Detroit, MI 48228For SaleMLS ID #20261084427, Mohamed Alshubi, Keller Williams Legacy. Realcomp II
- $160,0003 bd2 ba1.9k sqft11332 Riverdale, Redford, MI 48239For SaleMLS ID #20261042032, Kimberly Robinson, Real Estate Management Specialists Inc. Realcomp II
- $158,0003 bd2 ba1.5k sqft8626 Brace St, Detroit, MI 48228For SaleMLS ID #20261063168, Melissa A Malley, KW Metro. Realcomp II
- $139,9993 bd2 ba1k sqft8855 Stout St, Detroit, MI 48228For SaleMLS ID #20261086438, Arielle Hampton, Front Page Properties. Realcomp II
- $136,4993 bd1 ba1.5k sqft7730 Braile St, Detroit, MI 48228For SaleMLS ID #26054188, Ismail Mussed, Waison Realty LLC. MichRIC
- $140,0003 bd1 ba1.1k sqft7381 Minock St, Detroit, MI 48228For SaleMLS ID #20261078158, Matthew Bush, RE/MAX First. Realcomp II
- $139,9993 bd1 ba960 sqft6222 Grandville Ave, Detroit, MI 48228For SaleMLS ID #20261088729, Ali Abdallah, Got Key'D Realty. Realcomp II
- $130,0003 bd1 ba781 sqft7442 Patton St, Detroit, MI 48228For SaleMLS ID #20261089491, Rebecca Goldberg, Real Estate One-WB/FH. Realcomp II
