Welcome to 7717 Dolphin in Copper Canyon! This lovely 3-bedroom brick bungalow offers approximately 1,233 square feet of living space, plus a finished basement. Two full bathrooms—one on the main floor and one in the basement—provide added convenience. Separate dining room off of the kitchen, all appliances included, even the washer and dryer. The finished basement features glass block windows and additional space for entertaining, relaxing, or a home office. Newer furnace, extra cabinets for more storage in basement. A 2-car garage provides covered parking from the snowy winters and storage, while nearby recreational parks offer opportunities to enjoy the outdoors. Schedule your showing today!
For sale
$155,000
7717 Dolphin St, Redford, MI 48239
3beds
1,733sqft
Single Family Residence
Built in 1948
5,227 Square Feet Lot
$154,500 Zestimate®
$89/sqft
$-- HOA
What's special
- 9 days
- 416
- 49
Zillow last checked:
Listing updated:
Listed by:
Ray Carodine 248-497-8787,
EXP Realty Main 888-501-7085
Source: Realcomp II,MLS#: 20261088396
Facts & features
Interior
Bedrooms & bathrooms
- Bedrooms: 3
- Bathrooms: 2
- Full bathrooms: 2
Primary bedroom
- Level: Second
- Area: 322
- Dimensions: 23 X 14
Bedroom
- Level: Entry
- Area: 90
- Dimensions: 10 X 9
Bedroom
- Level: Entry
- Area: 90
- Dimensions: 10 X 9
Primary bathroom
- Level: Entry
Other
- Level: Basement
Dining room
- Level: Entry
- Area: 72
- Dimensions: 9 X 8
Kitchen
- Level: Entry
- Area: 63
- Dimensions: 9 X 7
Living room
- Level: Entry
- Area: 168
- Dimensions: 12 X 14
Heating
- Forced Air, Natural Gas
Cooling
- Attic Fan, Ceiling Fans, Central Air
Appliances
- Included: Dishwasher, Dryer, Exhaust Fan, Free Standing Electric Oven, Free Standing Refrigerator, Humidifier, Washer
Features
- Basement: Finished
- Has fireplace: No
Interior area
- Total interior livable area: 1,733 sqft
- Finished area above ground: 1,233
- Finished area below ground: 500
Property
Parking
- Total spaces: 2
- Parking features: Two Car Garage, Detached, Direct Access
- Garage spaces: 2
Features
- Levels: One And One Half
- Stories: 1.5
- Entry location: GroundLevel
- Exterior features: Lighting
- Pool features: None
Lot
- Size: 5,227 Square Feet
- Dimensions: 40 x 133.81
Details
- Parcel number: W22I115152S
- Special conditions: Short Sale No,Standard
Construction
Type & style
- Home type: SingleFamily
- Architectural style: Bungalow
- Property subtype: Single Family Residence
Materials
- Brick
- Foundation: Basement, Brick Mortar
Condition
- New construction: No
- Year built: 1948
Utilities & green energy
- Electric: Circuit Breakers
- Sewer: Public Sewer
- Water: Public
Community & HOA
Community
- Subdivision: ROUGE PARK SUB 2
HOA
- Has HOA: No
Location
- Region: Redford
Financial & listing details
- Price per square foot: $89/sqft
- Tax assessed value: $761
- Annual tax amount: $68
- Date on market: 11/2/2026
- Cumulative days on market: 9 days
- Listing agreement: Exclusive Right To Sell
- Listing terms: Cash,Conventional,Warranty Deed
Estimated market value
$154,500
$147,000 - $162,000
Not available
Price history
| Date | Event | Price |
|---|---|---|
| 11/2/2026 | Listed for sale | $155,000$89/sqft |
Source:  Realcomp II #20261088396 Report a problem | ||
Public tax history
Tax history is unavailable.
Monthly payment
Est. payment
Payment breakdown
Explore the cost of this home by adjusting the details. Changes won't be saved.Climate risks
Neighborhood: Far West

Similar homes
- $155,0004 bd2 ba1.3k sqft7637 Rockdale St, Detroit, MI 48239For Sale

 MLS ID #20261082346, Gaye A Butler, Robinson Realty & Management Group Inc. Realcomp II
- $149,0003 bd1 ba1.7k sqft7461 Lamphere, Redford, MI 48239For Sale
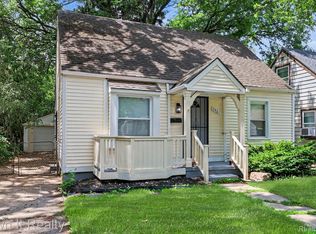 MLS ID #20261057357, Hassan Scheib, Own It Realty. Realcomp II
- $--3 bd1 ba980 sqft9231 Braile St, Detroit, MI 48228Auction
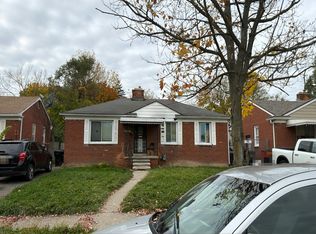 Auction.com 2
- $149,9003 bd1 ba1.1k sqft7235 Parkland, Detroit, MI 48239For Sale
 MLS ID #20261070558, Lindsey Shobe, Good Company. Realcomp II
- $165,0003 bd2 ba1.6k sqft12040 W Parkway St, Redford, MI 48239For SaleMLS ID #20261076838, Anthony Djon, Anthony Djon Luxury Real Estate. Realcomp II
- $138,9803 bd2 ba1.2k sqft12034 Bramell, Detroit, MI 48239For Sale
 MLS ID #26053997, Adrienne Hazel, First Harvest Real Estate Co. MichRIC
- $137,0003 bd1 ba1k sqft7250 Dolphin, Detroit, MI 48239For SaleMLS ID #20261077566, Rashanda Hogans, Elite Realty Group. Realcomp II
- $145,0003 bd1 ba1.4k sqft7647 Faust Ave, Detroit, MI 48228For SaleMLS ID #20261090114, Manuel Lomeli, EXP Realty Main. Realcomp II
- $160,0003 bd2 ba1.9k sqft11332 Riverdale, Redford, MI 48239For SaleMLS ID #20261042032, Kimberly Robinson, Real Estate Management Specialists Inc. Realcomp II
- $119,9754 bd1 ba1k sqft7410 Lamphere, Detroit, MI 48239For SaleMLS ID #26056689, Linda Taylor, Kompashun Realty. MichRIC
- $170,0003 bd1 ba2.1k sqft9706 Wormer, Redford, MI 48239For SaleMLS ID #20261083247, Michael Perna, EXP Realty The Perna Team. Realcomp II
- $158,0003 bd2 ba1.5k sqft8626 Brace St, Detroit, MI 48228For SaleMLS ID #20261063168, Melissa A Malley, KW Metro. Realcomp II
- $145,0003 bd2 ba2.4k sqft9976 Pierson St, Detroit, MI 48228For SaleMLS ID #20261077683, Maria Lacaria, Century 21 Curran & Oberski. Realcomp II
- $159,9004 bd2 ba1.9k sqft6436 Auburn St, Detroit, MI 48228For SaleMLS ID #20261067329, Etaf Mheisen, Apex Realty Centers. Realcomp II
- $139,9993 bd2 ba1k sqft8855 Stout St, Detroit, MI 48228For SaleMLS ID #20261086438, Arielle Hampton, Front Page Properties. Realcomp II
- $184,9993 bd2 ba1.8k sqft11321 Lenore St, Redford, MI 48239For SaleMLS ID #20261084420, Ali Abdallah, Got Key'D Realty. Realcomp II
- $136,4993 bd1 ba1.5k sqft7730 Braile St, Detroit, MI 48228For SaleMLS ID #26054188, Ismail Mussed, Waison Realty LLC. MichRIC
- $135,0003 bd1 ba933 sqft12000 Bramell St, Redford, MI 48239For SaleMLS ID #20261053733, Gentraia Brown, REMAX City Centre. Realcomp II
