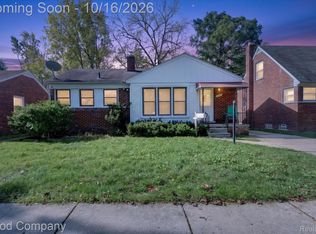
Set in Redford Township’s Fall Park neighborhood, this brick bungalow offers a private upstairs retreat, finished basement, and covered patio that extends everyday living outdoors.
A broad picture window anchors the living room, drawing in natural light and framing views of the front lawn. The adjoining kitchen pairs light cabinetry with a gas range and built-in pantry storage, creating a practical setting for morning coffee and meals at home. Two main-floor bedrooms and a full bath with distinctive tile complete the main level.
Spanning the finished upper floor, the third bedroom offers separation from the main living areas. Built-in drawers, a small walk-in closet, and an additional storage closet bring thoughtful function to this inviting retreat, with attic access providing further storage.
Downstairs, the finished basement offers room to create a comfortable media lounge, game room, or dedicated hobby space. Separate laundry and storage areas keep daily essentials organized.
The outdoor setting invites a slower pace, with an awning-covered patio ready for shaded lunches and relaxed evenings overlooking the fenced backyard. A detached garage provides space for parking and projects, with Craftsman tools and toolboxes included.
Updated furnace, central air conditioning, and water heater complement the home’s enduring character. From the light-filled living room to the upstairs retreat and shaded patio, 9706 Wormer offers space to gather, recharge, and settle into your own daily rhythm.
For sale
$183,000
9706 Wormer, Redford, MI 48239
3beds
2,127sqft
Single Family Residence
Built in 1952
5,227 Square Feet Lot
$182,800 Zestimate®
$86/sqft
$-- HOA
What's special
- 6 days
- 318
- 21
Zillow last checked:
Listing updated:
Listed by:
Michael Perna 248-886-4450,
EXP Realty The Perna Team 888-501-7085,
Ruthanne Conciatore 734-659-7522,
EXP Realty The Perna Team
Source: Realcomp II,MLS#: 20261083247
Facts & features
Interior
Bedrooms & bathrooms
- Bedrooms: 3
- Bathrooms: 1
- Full bathrooms: 1
Bedroom
- Level: Entry
- Area: 150
- Dimensions: 15 X 10
Bedroom
- Level: Entry
- Area: 132
- Dimensions: 12 X 11
Bedroom
- Level: Second
- Area: 280
- Dimensions: 28 X 10
Other
- Level: Entry
- Area: 49
- Dimensions: 7 X 7
Bonus room
- Level: Basement
- Area: 486
- Dimensions: 27 X 18
Dining room
- Level: Entry
- Area: 63
- Dimensions: 9 X 7
Kitchen
- Level: Entry
- Area: 140
- Dimensions: 14 X 10
Living room
- Level: Entry
- Area: 180
- Dimensions: 15 X 12
Heating
- Forced Air, Natural Gas
Cooling
- Central Air
Appliances
- Included: Disposal, Dryer, Exhaust Fan, Free Standing Gas Oven, Free Standing Gas Range, Free Standing Refrigerator
Features
- High Speed Internet, Programmable Thermostat
- Basement: Finished,Full
- Has fireplace: No
Interior area
- Total interior livable area: 2,127 sqft
- Finished area above ground: 1,286
- Finished area below ground: 841
Video & virtual tour
Property
Parking
- Total spaces: 2
- Parking features: Two Car Garage, Detached, Driveway
- Garage spaces: 2
Features
- Levels: One And One Half
- Stories: 1.5
- Entry location: GroundLevelwSteps
- Patio & porch: Covered, Patio
- Exterior features: Lighting
- Pool features: None
- Fencing: Back Yard,Fenced,Fencing Allowed
Lot
- Size: 5,227 Square Feet
- Dimensions: 40 x 133.08
- Features: Level
Details
- Parcel number: 79045020083000
- Special conditions: Short Sale No,Standard
Construction
Type & style
- Home type: SingleFamily
- Architectural style: Bungalow
- Property subtype: Single Family Residence
Materials
- Brick, Vinyl Siding
- Foundation: Basement, Poured
- Roof: Asphalt
Condition
- Platted Sub
- New construction: No
- Year built: 1952
Utilities & green energy
- Electric: Circuit Breakers
- Sewer: Public Sewer
- Water: Public
Community & HOA
Community
- Features: Sidewalks
- Subdivision: FALL PARK SUB
HOA
- Has HOA: No
Location
- Region: Redford
Financial & listing details
- Price per square foot: $86/sqft
- Tax assessed value: $35,783
- Annual tax amount: $2,508
- Date on market: 10/17/2026
- Cumulative days on market: 6 days
- Listing agreement: Exclusive Right To Sell
- Listing terms: Cash,Conventional,FHA,Va Loan
- Exclusions: Exclusion(s) Do Not Exist
Estimated market value
$182,800
$174,000 - $192,000
$1,683/mo
Price history
| Date | Event | Price |
|---|---|---|
| 10/17/2026 | Listed for sale | $183,000$86/sqft |
Source:  Realcomp II #20261083247 Report a problem | ||
Public tax history
| Year | Property taxes | Tax assessment |
|---|---|---|
| 2025 | -- | $78,200 +15.7% |
| 2024 | -- | $67,600 +17.2% |
| 2023 | -- | $57,700 +6.5% |
| 2022 | -- | $54,200 +11.3% |
| 2021 | -- | $48,700 |
| 2020 | $2,029 +12% | $48,700 +15.4% |
| 2019 | $1,811 | $42,200 +15.3% |
| 2018 | $1,811 | $36,600 +8% |
| 2017 | -- | $33,900 -3.7% |
| 2016 | $1,673 | $35,200 +8.6% |
| 2015 | $1,673 -36.4% | $32,400 +20.4% |
| 2013 | $2,630 +57.2% | $26,900 -10% |
| 2012 | $1,673 | $29,900 -12.8% |
| 2011 | -- | $34,300 -32.2% |
| 2009 | -- | $50,600 -17.9% |
| 2008 | -- | $61,600 -14.6% |
| 2007 | -- | $72,100 +6.8% |
| 2005 | $613 | $67,500 +10.1% |
| 2003 | -- | $61,300 +62.4% |
| 2001 | $1,481 +7.2% | $37,757 +3.2% |
| 2000 | $1,381 | $36,587 |
Find assessor info on the county website
Monthly payment
Est. payment
Payment breakdown
Explore the cost of this home by adjusting the details. Changes won't be saved.Climate risks
Neighborhood: Grand Dale Gardens

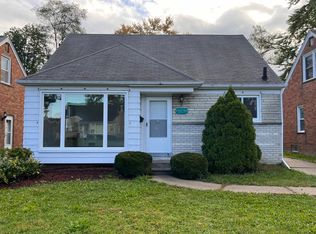

Similar homes
- $189,9993 bd2 ba1.8k sqft11321 Lenore St, Redford, MI 48239For Sale
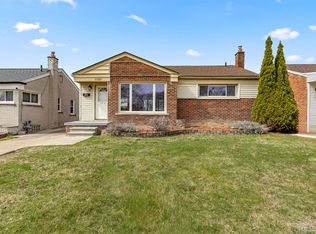
 MLS ID #20261084420, Ali Abdallah, Got Key'D Realty. Realcomp II
- $200,0003 bd2 ba1.9k sqft9990 Virgil Ave, Redford, MI 48239For Sale
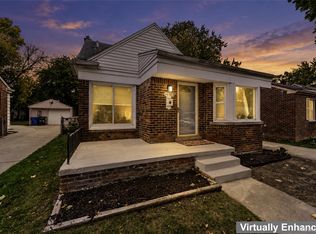 MLS ID #20261084306, Jason Sabbagh, American Dream Estates. Realcomp II
- $189,5003 bd2 ba1.8k sqft9241 Berwyn, Redford, MI 48239For Sale
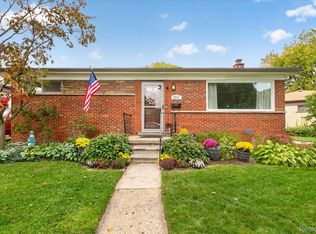 MLS ID #20261082999, Jennifer Petersen, KW Realty Livingston. Realcomp II
- $185,0003 bd1 ba1.3k sqft25827 Fordson Hwy, Redford, MI 48239For Sale
 MLS ID #20261082688, Sara Ston, Good Company. Realcomp II
- $189,9003 bd2 ba1.8k sqft11377 Fenton, Redford, MI 48239For SaleMLS ID #20261074158, Dana A Franklin, Century 21 Professionals Livonia. Realcomp II
- $225,0003 bd2 ba2.4k sqft9195 Sarasota Ct, Redford, MI 48239For SaleMLS ID #20261083253, Serina Sutherland, Real Estate One-Royal Oak. Realcomp II
- $185,0003 bd2 ba1.9k sqft12827 Woodbine, Redford, MI 48239For SaleMLS ID #20261071988, Jasmine Gonzalez, Toman & Co LLC. Realcomp II
- $249,9504 bd2 ba1.8k sqft10000 Dixie, Redford, MI 48239For SaleMLS ID #20261084018, Amy Wagner, Sun Wave Realty. Realcomp II
- $189,9003 bd2 ba1.7k sqft11465 Leverne, Redford, MI 48239For SaleMLS ID #20261067773, Terance S Bowers, Bowers Realty & Investments, Inc. Realcomp II
- $169,9003 bd1 ba1.6k sqft12039 Lucerne, Redford, MI 48239For SaleMLS ID #20261081382, Pam Hicks, Real Estate One-Northville. Realcomp II
- $229,0003 bd2 ba1.8k sqft25610 Jennifer, Redford, MI 48239For SaleMLS ID #20261081863, Fadol Awada, Own It Realty. Realcomp II
- $200,0003 bd2 ba2.6k sqft9578 Grayfield, Redford, MI 48239For SaleMLS ID #20261031254, Ahmed Gharib, Keller Williams Legacy. Realcomp II
- $159,0002 bd1 ba2.2k sqft11635 Farley, Redford, MI 48239For SaleMLS ID #20261080182, Shannon Bagdonas, LPT Realty, LLC. Realcomp II
- $249,9003 bd2 ba1.8k sqft13994 Marion, Redford, MI 48239For SaleMLS ID #20261084550, Paul Seguin, Prime + Property. Realcomp II
- $160,0003 bd2 ba1.9k sqft11332 Riverdale, Redford, MI 48239For SaleMLS ID #20261042032, Kimberly Robinson, Real Estate Management Specialists Inc. Realcomp II
- $199,9993 bd1 ba1.9k sqft26686 Southwestern Hwy, Redford, MI 48239For SaleMLS ID #20261063876, Colleen Hanna, Keller Williams Realty-Great Lakes. Realcomp II
- $219,9003 bd2 ba2.1k sqft11791 Columbia, Redford, MI 48239For SaleMLS ID #20261083342, Carolina Drury, Century 21 Professionals Livonia. Realcomp II
- $220,0003 bd2 ba2.1k sqft11339 Arnold Ave, Redford, MI 48239For SaleMLS ID #20261078603, Tina M Peterson, Real Estate One. Realcomp II
