Absolute Gem. 4 bed 2 full bath brick beauty with a HUGE .6 acre beautiful fenced yard. Brand new roof. Cul-de-sac, fabulous wood floors, new carpet in large finished section of basement, newer furnace(5 yrs) newer hot water tank (1.5 yrs) , new dishwasher, 200 amp service house and 100 in detached 2 car garage. Nice shed, fire pit, sprinklers (winterized a few years ago), small pond with waterfall (also winterized a few years back) ***Lot is pie shaped and according to seller .60 acres. It is approx 35x210x198x297. Public record says .3 but doesn’t account for pie shape. Buyer and Buyers agent to verify all measurements, data, and information. BTVADMI Excludes 3 cameras.
Pending
Price cut: $5K (10/22)
$244,990
10000 Dixie, Redford, MI 48239
4beds
1,848sqft
Single Family Residence
Built in 1952
0.6 Acres Lot
$244,900 Zestimate®
$133/sqft
$-- HOA
What's special
- 24 days
- 177
- 20
Zillow last checked:
Listing updated:
Listed by:
Amy Wagner 734-748-8131,
Sun Wave Realty 734-437-0180
Source: Realcomp II,MLS#: 20261084018
Facts & features
Interior
Bedrooms & bathrooms
- Bedrooms: 4
- Bathrooms: 2
- Full bathrooms: 2
Primary bedroom
- Level: Entry
- Area: 144
- Dimensions: 12 X 12
Bedroom
- Level: Entry
- Area: 120
- Dimensions: 12 X 10
Bedroom
- Level: Second
- Area: 108
- Dimensions: 12 X 9
Bedroom
- Level: Second
- Area: 156
- Dimensions: 13 X 12
Other
- Level: Entry
- Area: 40
- Dimensions: 8 X 5
Other
- Level: Basement
- Area: 36
- Dimensions: 6 X 6
Flex room
- Level: Basement
- Area: 368
- Dimensions: 23 X 16
Kitchen
- Level: Entry
- Area: 192
- Dimensions: 16 X 12
Living room
- Level: Entry
- Area: 168
- Dimensions: 14 X 12
Heating
- Forced Air, Natural Gas
Cooling
- Ceiling Fans, Central Air
Appliances
- Included: Dishwasher, Disposal, Dryer, Free Standing Gas Range, Free Standing Refrigerator, Microwave, Stainless Steel Appliances, Washer
Features
- Basement: Partially Finished
- Has fireplace: No
Interior area
- Total interior livable area: 1,848 sqft
- Finished area above ground: 1,248
- Finished area below ground: 600
Property
Parking
- Total spaces: 2
- Parking features: Two Car Garage, Detached, Driveway, Electricityin Garage, Garage Faces Front, Garage Door Opener
- Garage spaces: 2
Features
- Levels: Two
- Stories: 2
- Entry location: GroundLevelwSteps
- Pool features: None
- Fencing: Back Yard,Fenced
Lot
- Size: 0.6 Acres
- Dimensions: 35 x 210 x 198 x 297
- Features: Dead End Street, Irregular Lot
Details
- Additional structures: Sheds
- Parcel number: 79045020011000
- Special conditions: Short Sale No,Standard
Construction
Type & style
- Home type: SingleFamily
- Architectural style: Bungalow,Colonial
- Property subtype: Single Family Residence
Materials
- Brick
- Foundation: Basement, Block, Poured
- Roof: Asphalt
Condition
- New construction: No
- Year built: 1952
Utilities & green energy
- Sewer: Public Sewer
- Water: Public
Community & HOA
Community
- Subdivision: FALL PARK SUB
HOA
- Has HOA: No
Location
- Region: Redford
Financial & listing details
- Price per square foot: $133/sqft
- Tax assessed value: $67,288
- Annual tax amount: $4,222
- Date on market: 10/15/2026
- Cumulative days on market: 24 days
- Listing agreement: Exclusive Right To Sell
- Listing terms: Cash,Conventional,FHA,Va Loan
- Exclusions: Exclusion(s) Exist
Estimated market value
$244,900
$233,000 - $257,000
$2,121/mo
Price history
| Date | Event | Price |
|---|---|---|
| 11/16/2026 | Pending sale | $244,990$133/sqft |
Source:  Realcomp II #20261084018 Report a problem | ||
| 10/22/2026 | Price change | $244,990-2%$133/sqft |
Source: Realcomp II #20261084018 Report a problem | ||
| 10/16/2026 | Listed for sale | $249,950+79.8%$135/sqft |
Source: Realcomp II #20261084018 Report a problem | ||
| 8/21/2020 | Sold | $139,000+20.9%$75/sqft |
Source: Public Record Report a problem | ||
| 6/25/2020 | Pending sale | $115,000$62/sqft |
Source: Keller Williams Realty Lakeside Market Center #2200045507 Report a problem | ||
| 6/23/2020 | Listed for sale | $115,000+35.3%$62/sqft |
Source: Keller Williams Lakeside #2200045507 Report a problem | ||
| 1/1/2014 | Listing removed | $85,000+2.4%$46/sqft |
Source: CENTURY 21 ROW #31156540 Report a problem | ||
| 9/5/2013 | Sold | $83,000-2.4%$45/sqft |
Source:  MiRealSource #31156540 Report a problem | ||
| 7/13/2013 | Listed for sale | $85,000-3.3%$46/sqft |
Source: J Reault and Associates, Inc. DBA Century 21 Row #213068869 Report a problem | ||
| 11/17/1995 | Sold | $87,900$48/sqft |
Source: Public Record Report a problem | ||
Public tax history
| Year | Property taxes | Tax assessment |
|---|---|---|
| 2026 | -- | $91,000 +6.7% |
| 2025 | -- | $85,300 +23.6% |
| 2024 | -- | $69,000 +16.6% |
| 2023 | -- | $59,200 +6.1% |
| 2022 | -- | $55,800 +10.5% |
| 2021 | -- | $50,500 |
| 2020 | $2,220 +11% | $50,500 +14.8% |
| 2019 | $2,000 | $44,000 +14% |
| 2018 | $2,000 | $38,600 +7.5% |
| 2017 | -- | $35,900 -2.4% |
| 2016 | $1,769 | $36,800 +7.9% |
| 2015 | $1,769 -37.3% | $34,100 +18.4% |
| 2013 | $2,820 +59.4% | $28,800 -9.4% |
| 2012 | $1,769 | $31,800 -12.4% |
| 2011 | -- | $36,300 -31.9% |
| 2009 | -- | $53,300 -17.1% |
| 2008 | -- | $64,300 -13.7% |
| 2007 | -- | $74,500 +6.4% |
| 2005 | $619 | $70,000 +15.1% |
| 2003 | -- | $60,800 +66.5% |
| 2001 | $1,432 +7.2% | $36,511 +3.2% |
| 2000 | $1,335 | $35,379 |
Find assessor info on the county website
Monthly payment
Est. payment
Payment breakdown
Explore the cost of this home by adjusting the details. Changes won't be saved.Climate risks
Neighborhood: Grand Dale Gardens

Similar homes
- $199,9003 bd1 ba1k sqft10003 Appleton Ave, Redford, MI 48239For Sale

 MLS ID #20261084740, Violetta G Vilenchuk, Michigan First Realty LLC. Realcomp II
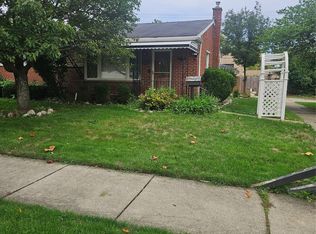
- $200,0003 bd2 ba1.6k sqft14100 Rockland St W, Redford, MI 48239For Sale
 MLS ID #20261076947, Cynthia M Johnson, Brass Titan LLC. Realcomp II
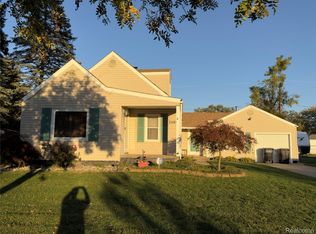
- $224,9003 bd2 ba1.1k sqft7560 Gilman St, Westland, MI 48185For Sale
 MLS ID #20261087799, William Montanez, RE/MAX Leading Edge. Realcomp II
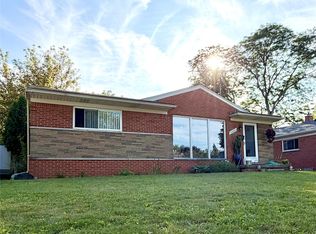
- $260,0003 bd2 ba1.7k sqft32833 Merritt Dr, Westland, MI 48185For Sale
 MLS ID #20261090579, C Noel Derr, Century 21 Dynamic Realty. Realcomp II
- $245,0003 bd2 ba1.8k sqft22129 Samuel St, Taylor, MI 48180For SaleMLS ID #20261091306, Tony Dixon, Powell Real Estate. Realcomp II
- $194,9004 bd1 ba1.2k sqft20195 Westhampton Ave, Southfield, MI 48075For SaleMLS ID #20261093902, Ian Burgess, JWH Real Estate LLC. Realcomp II
- $269,0004 bd3 ba1.4k sqft4173 Williams St, Dearborn Heights, MI 48125For SaleMLS ID #20261079831, Cindy Wassell, Smooth Road Home Realty. Realcomp II
- $225,0003 bd2 ba1.8k sqft9749 W Outer Dr, Detroit, MI 48223For SaleMLS ID #20261083790, Todd Harris, Harvest Homes Realty. Realcomp II
- $290,0003 bd1 ba1.9k sqft31308 Hathaway St, Livonia, MI 48150For SaleMLS ID #20261067801, Melissa A Socha, Modern Way Realty LLC. Realcomp II
- $250,0003 bd2 ba1.8k sqft14301 Manhattan St, Oak Park, MI 48237For SaleMLS ID #20261064639, Willie E Harris Jr, Key Realty-Ann Arbor. Realcomp II
- $235,0003 bd2 ba1.6k sqft6735 Cooley Lake Rd, West Bloomfield, MI 48324For SaleMLS ID #20261092362, Robert E Schwartz, KW Showcase Realty. Realcomp II
- $145,0003 bd1 ba964 sqft15549 Winston, Redford, MI 48239For SaleMLS ID #20261089805, Judee Taormina, Real Estate One-Northville. Realcomp II
- $259,9003 bd2 ba2.2k sqft16218 Addison St, Southfield, MI 48075For SaleMLS ID #20261087354, Mary E Henry, Max Broock, REALTORS®-Bloomfield Hills. Realcomp II
- $259,0003 bd2 ba1.9k sqft31114 Roan Dr, Warren, MI 48093For SaleMLS ID #20261093605, Larry Williams, Berkshire Hathaway HomeServices Kee Realty. Realcomp II
- $249,9993 bd2 ba1.2k sqft28140 Tapert Dr, Southfield, MI 48076For SaleMLS ID #20261090618, Hanz H Jammoa, New Michigan Realty, LLC. Realcomp II
- $255,0003 bd2 ba1.6k sqft30406 Everett St, Southfield, MI 48076For SaleMLS ID #20261086916, Daniel Beirne, OpenDoor Brokerage LLC. Realcomp II
- $325,0003 bd2 ba1.7k sqft1155 Drexel St, Dearborn, MI 48128For SaleMLS ID #20261088204, Nesrine El Chaabine, RE/MAX Leading Edge. Realcomp II
- $230,0003 bd1 ba1.8k sqft7126 Cortland Ave, Allen Park, MI 48101For SaleMLS ID #20261089028, Tony Dixon, Powell Real Estate. Realcomp II
- $209,9003 bd2 ba2.1k sqft8485 Helen St, Center Line, MI 48015For SaleMLS ID #20261093151, MD Islam, American Realtors. Realcomp II
- $195,0002 bd2 ba1.3k sqft21109 Flanders St, Farmington Hills, MI 48335For SaleMLS ID #20261088109, Sheryl C Kersten, Brookstone, Realtors LLC. Realcomp II
