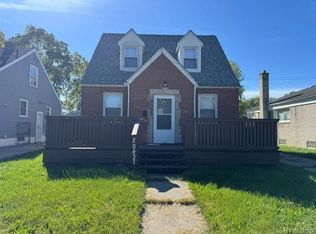
OPPORTUNITY! MOVE-IN READY ! Fully remodeled and priced to sell, Including a brand-new roof installed in June 2026!
This beautiful 3-bedroom, 1-bath home has been fully remodeled with modern updates throughout and is ready for its new owner.
Features include a new roof, new carpet, new vinyl flooring, and a completely updated modern kitchen with an open-concept design, and a beautifully updated bathroom with modern ceramic tile. Enjoy the covered rear porch, perfect for relaxing or entertaining, plus a full basement offering plenty of additional space. The backyard provides plenty of room to get creative, create your own garden, outdoor retreat, or entertainment area.
Freshly remodeled, move-in ready, and priced to sell!
For sale
$114,900
9257 Minock St, Detroit, MI 48228
3beds
1,006sqft
Single Family Residence
Built in 1948
5,227 Square Feet Lot
$-- Zestimate®
$114/sqft
$-- HOA
What's special
- 2 days
- 25
- 1
Zillow last checked:
Listing updated:
Listed by:
Andrea Hage Makhoul 313-277-7777,
RE/MAX Leading Edge 313-277-7777
Source: Realcomp II,MLS#: 20261081784
Facts & features
Interior
Bedrooms & bathrooms
- Bedrooms: 3
- Bathrooms: 1
- Full bathrooms: 1
Bedroom
- Level: Second
- Area: 288
- Dimensions: 12 X 24
Bedroom
- Level: Entry
- Area: 156
- Dimensions: 12 X 13
Bedroom
- Level: Entry
- Area: 144
- Dimensions: 12 X 12
Other
- Level: Entry
- Area: 100
- Dimensions: 10 X 10
Dining room
- Level: Entry
- Area: 100
- Dimensions: 10 X 10
Kitchen
- Level: Entry
- Area: 140
- Dimensions: 10 X 14
Living room
- Level: Entry
- Area: 400
- Dimensions: 20 X 20
Sitting room
- Level: Entry
- Area: 100
- Dimensions: 10 X 10
Heating
- Forced Air, Natural Gas
Features
- Basement: Unfinished
- Has fireplace: No
Interior area
- Total interior livable area: 1,006 sqft
- Finished area above ground: 1,006
Property
Parking
- Parking features: Driveway, No Garage
Features
- Levels: One And One Half
- Stories: 1.5
- Entry location: GroundLevelwSteps
- Pool features: None
Lot
- Size: 5,227 Square Feet
- Dimensions: 40 x 135
Details
- Parcel number: W22I091443S
- Special conditions: Short Sale No,Standard
Construction
Type & style
- Home type: SingleFamily
- Architectural style: Bungalow
- Property subtype: Single Family Residence
Materials
- Vinyl Siding
- Foundation: Basement, Block
Condition
- New construction: No
- Year built: 1948
- Major remodel year: 2026
Utilities & green energy
- Sewer: Public Sewer
- Water: Public
Community & HOA
Community
- Subdivision: WARRENDALE WARSAW
HOA
- Has HOA: No
Location
- Region: Detroit
Financial & listing details
- Price per square foot: $114/sqft
- Tax assessed value: $20,400
- Annual tax amount: $272
- Date on market: 10/10/2026
- Cumulative days on market: 2 days
- Listing agreement: Exclusive Right To Sell
- Listing terms: Cash,Conventional,FHA,Va Loan
Estimated market value
Not available
Estimated sales range
Not available
$1,323/mo
Price history
| Date | Event | Price |
|---|---|---|
| 10/10/2026 | Listed for sale | $114,900$114/sqft |
Source:  Realcomp II #20261081784 Report a problem Realcomp II #20261081784 Report a problem | ||
Public tax history
| Year | Property taxes | Tax assessment |
|---|---|---|
| 2025 | -- | $20,400 +24.4% |
| 2024 | -- | $16,400 +22.4% |
| 2023 | -- | $13,400 +18.6% |
| 2022 | -- | $11,300 +17.7% |
| 2021 | -- | $9,600 |
| 2020 | $1,482 | $9,600 +11.6% |
| 2019 | -- | $8,600 +16.2% |
| 2018 | -- | $7,400 +5.7% |
| 2017 | -- | $7,000 -39.1% |
| 2016 | $1,454 | $11,500 |
| 2015 | $1,454 -10.2% | $11,500 -28.9% |
| 2013 | $1,618 +11.3% | $16,183 -30.2% |
| 2010 | $1,454 | $23,187 -12% |
| 2009 | -- | $26,349 -13.5% |
| 2008 | -- | $30,461 |
| 2007 | -- | $30,461 +5.5% |
| 2005 | $165 | $28,873 +3% |
| 2004 | -- | $28,032 |
Find assessor info on the county website
Monthly payment
Est. payment
Payment breakdown
Explore the cost of this home by adjusting the details. Changes won't be saved.Climate risks
Neighborhood: Franklin Park

Similar homes
- $99,0003 bd1 ba1k sqft9583 Stahelin Ave, Detroit, MI 48228For Sale

 MLS ID #20261081748, Maricela Meza, Realty of America. Realcomp II
 - $114,0003 bd1 ba883 sqft9526 Patton St, Detroit, MI 48228For Sale By Owner

- $90,0003 bd2 ba894 sqft20437 Tireman St, Detroit, MI 48228For Sale
 MLS ID #20261082018, Khalil Hachem, Premier One Group Inc. Realcomp II
 - $142,5003 bd2 ba905 sqft10017 Westwood St, Detroit, MI 48228For Sale

 MLS ID #26053263, Camela Hall, Timeless Real Estate. MichRIC
 - $80,0003 bd1 ba896 sqft19119 Tireman St, Detroit, MI 48228For SaleMLS ID #20261081976, Khalil Hachem, Premier One Group Inc. Realcomp II
- $119,0003 bd2 ba951 sqft8411 Grandville Ave, Detroit, MI 48228For SaleMLS ID #20261072343, Renay Brown, REMAX Masterpiece of Michigan. Realcomp II
- $125,0003 bd2 ba1k sqft8459 Pierson St, Detroit, MI 48228For SaleMLS ID #20261077992, Michael M Phillips, Keller Williams Legacy. Realcomp II
- $70,0003 bd1 ba960 sqft8211 Artesian St, Detroit, MI 48228For Sale
 MLS ID #50224274, Matthew Crossley, Berkshire Hathaway HomeServices Kee Realty. MiRealSource
 - $109,0003 bd1 ba925 sqft9277 Stout St, Detroit, MI 48228For SaleMLS ID #20261044048, Gaston Munoz, Munoz Realty Inc. Realcomp II
- $74,9003 bd1 ba900 sqft8052 Minock St, Detroit, MI 48228For SaleMLS ID #26053956, Ronald Collard, Nu Vision Realty LLC. MichRIC
- $115,0003 bd1 ba1.4k sqft10078 Heyden Ct, Detroit, MI 48228For SaleMLS ID #20261054615, Kimberly Young, Golden Eagle Real Estate LLC. Realcomp II
- $110,0003 bd1 ba781 sqft9327 Rutland St, Detroit, MI 48228For SaleMLS ID #20261062546, Oliverio Villagomez, EXP Realty Romeo. Realcomp II
- $115,0003 bd1 ba1.4k sqft9375 Penrod St, Detroit, MI 48228For SaleMLS ID #20250013276, Berkeley Champlin, MI House of Detroit LLC. Realcomp II
- $97,0003 bd1 ba1k sqft9016 Auburn St, Detroit, MI 48228For SaleMLS ID #20261062646, Bashar G Nijem, Realtyflo Inc. Realcomp II
- $79,9003 bd1 ba1.2k sqft9255 Artesian St, Detroit, MI 48228For SaleMLS ID #20261079537, Daniella Mendoza-Herrera, RE/MAX Leading Edge. Realcomp II
- $70,0002 bd1 ba672 sqft9024 Auburn St, Detroit, MI 48228For SaleMLS ID #50224263, Matthew Crossley, Berkshire Hathaway HomeServices Kee Realty. MiRealSource
- $89,9003 bd1 ba1k sqft7761 Artesian St, Detroit, MI 48228For SaleMLS ID #20261079842, Frank Alsaghir, RE/MAX Team 2000. Realcomp II
- $119,9003 bd1 ba947 sqft8873 Burt Rd, Detroit, MI 48228For SaleMLS ID #20251058507, Sam Habhab, Pro Realty Group. Realcomp II
