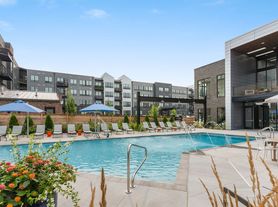
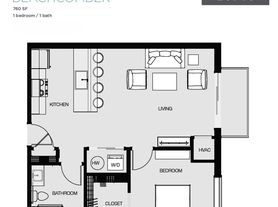

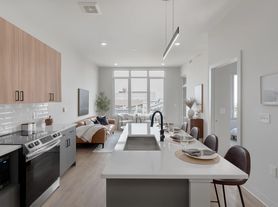
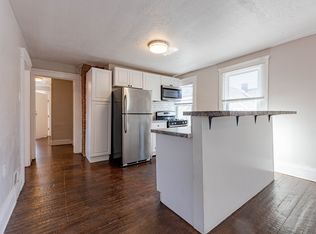
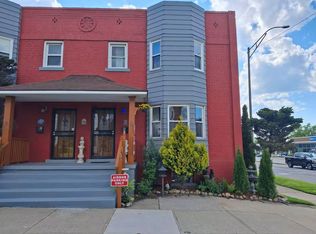
Welcome to this stunning 2-bedroom, 2.5 bath corner condo, featuring a versatile third room perfect for use as a bedroom, office or home gym. With 10-foot ceilings and an open-concept floor plan, this spacious condo is flooded with natural light, offering a bright and airy atmosphere throughout. The large master suite boasts a luxurious en-suite bathroom and walk-in closet.
Enjoy the open-air rooftop equipped with a wet bar -mini fridge, cabinets, and sink- ideal for relaxing or entertaining. The kitchen features high-end stainless steel appliances including a gas range, a pantry and ample cabinet space for storage, perfect for hosting gatherings.
Additional amenities include a two-car attached garage saving you hundreds in parking fees, only a 5-minute walk to Edgewater Park, easy access to the Towpath Trail, nearby restaurants, bars, the Gordon Square theater district, and art galleries. Located just minutes from downtown Cleveland and the City of Lakewood, this condo offers the perfect blend of convenience, style and comfort.
Landscaping, snow removal, water/sewer, and garbage included in rent. Tenant is responsible for electric and gas based on comsumption.
Unfurnished. No smoking allowed in the property nor designated non-smoking areas surrounding the property. For peace of mind, motion cameras are installed on all entry points in the property.
Townhouse for rent
Accepts Zillow applications
$3,650/moFees may apply
7304 Park Place Ct, Cleveland, OH 44102
3beds
1,676sqft
Price may not include required fees and charges. Price shown reflects the lease term provided. Learn more|
Townhouse
Available now
Cats, dogs OK
Air conditioner, central air
In unit laundry
Attached garage parking
Central, forced air, natural gas
What's special
Two-car attached garageOpen-concept floor planLarge master suiteWalk-in closetLuxurious en-suite bathroom
- 34 days |
- -- |
- -- |
Zillow last checked:
Listing updated:
Travel times
Facts & features
Interior
Bedrooms & bathrooms
- Bedrooms: 3
- Bathrooms: 3
- Full bathrooms: 2
- 1/2 bathrooms: 1
Heating
- Central, Forced Air, Natural Gas
Cooling
- Air Conditioner, Central Air
Appliances
- Included: Dishwasher, Freezer, Microwave Oven, Oven, Refrigerator
- Laundry: In Unit
Features
- Bar, Walk In Closet, Wet Bar
- Flooring: Carpet, Hardwood
Interior area
- Total interior livable area: 1,676 sqft
Property
Parking
- Parking features: Attached, Garage
- Has attached garage: Yes
- Details: Contact manager
Features
- Patio & porch: Deck, Patio
Details
- Additional structures: Garage(s)
- Parcel number: 00204037
Construction
Type & style
- Home type: Townhouse
- Property subtype: Townhouse
Utilities & green energy
- Utilities for property: Garbage, Sewage, Water
Building
Management
- Pets allowed: Yes
Community & HOA
Location
- Region: Cleveland
Financial & listing details
- Lease term: 1 Year
Price history
| Date | Event | Price |
|---|---|---|
| 7/31/2026 | Price change | $3,650-2.7%$2/sqft |
Source: Zillow Rentals Report a problem | ||
| 6/30/2026 | Listed for rent | $3,750-2.6%$2/sqft |
Source: Zillow Rentals Report a problem | ||
| 6/3/2026 | Listing removed | $3,850$2/sqft |
Source: Zillow Rentals Report a problem | ||
| 5/29/2026 | Listed for rent | $3,850+13.2%$2/sqft |
Source: Zillow Rentals Report a problem | ||
| 8/1/2025 | Listing removed | $3,400$2/sqft |
Source: Zillow Rentals Report a problem | ||
| 7/20/2025 | Price change | $3,400-2.9%$2/sqft |
Source: Zillow Rentals Report a problem | ||
| 6/17/2025 | Price change | $3,500-2.8%$2/sqft |
Source: Zillow Rentals Report a problem | ||
| 6/1/2025 | Price change | $3,600-2.7%$2/sqft |
Source: Zillow Rentals Report a problem | ||
| 5/11/2025 | Listed for rent | $3,700$2/sqft |
Source: Zillow Rentals Report a problem | ||
| 6/24/2023 | Listing removed | $444,900-3.2%$265/sqft |
Source:  MLS Now #4319810 Report a problem MLS Now #4319810 Report a problem | ||
| 1/17/2023 | Sold | $459,804+3.3%$274/sqft |
Source: MLS Now #4319810 Report a problem | ||
| 9/28/2021 | Pending sale | $444,900$265/sqft |
Source: MLS Now #4319810 Report a problem | ||
| 9/24/2021 | Listed for sale | $444,900$265/sqft |
Source: MLS Now #4319810 Report a problem | ||
Neighborhood: Detroit Shoreway
Nearby schools
GreatSchools rating
- 3/10Waverly Elementary SchoolGrades: PK-8Distance: 0.7 mi
- 5/10Garrett Morgan School of Engineering & InnovationGrades: 9-12Distance: 0.8 mi
- 6/10Joseph M Gallagher SchoolGrades: PK-8Distance: 1 mi