$--
3 bd2 ba1.3k sqft
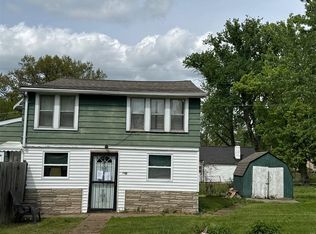
7305 Albright Ave, Saint Louis, MO 63136
Sold
Zillow last checked:
Listing updated:
Wyky Jean 573-319-2891,
EDGE Realty ERA Powered
 Originating MLS: Southeast Missouri REALTORS
Not available
Estimated sales range
Not available
Not available
| Date | Event | Price |
|---|---|---|
| 9/14/2026 | Listed for sale | $55,000-36.3%$48/sqft |
Source:  MARIS #26053807 Report a problem MARIS #26053807 Report a problem | ||
| 7/28/2026 | Listing removed | $86,400$76/sqft |
Source: MARIS #26005059 Report a problem | ||
| 4/9/2026 | Listing removed | $997$1/sqft |
Source: Zillow Rentals Report a problem | ||
| 2/16/2026 | Listed for sale | $86,400$76/sqft |
Source: MARIS #26005059 Report a problem | ||
| 2/4/2026 | Contingent | $86,400$76/sqft |
Source: MARIS #26005059 Report a problem | ||
| 1/29/2026 | Listed for sale | $86,400$76/sqft |
Source: MARIS #26005059 Report a problem | ||
| 11/26/2025 | Listed for rent | $997$1/sqft |
Source: Zillow Rentals Report a problem | ||
| 11/25/2025 | Listing removed | $997$1/sqft |
Source: Zillow Rentals Report a problem | ||
| 11/22/2025 | Listed for rent | $997$1/sqft |
Source: Zillow Rentals Report a problem | ||
| 11/21/2025 | Listing removed | $997$1/sqft |
Source: Zillow Rentals Report a problem | ||
| 11/15/2025 | Listed for rent | $997$1/sqft |
Source: Zillow Rentals Report a problem | ||
| 11/14/2025 | Listing removed | $997$1/sqft |
Source: Zillow Rentals Report a problem | ||
| 11/7/2025 | Listed for rent | $997$1/sqft |
Source: Zillow Rentals Report a problem | ||
| 11/6/2025 | Listing removed | $997$1/sqft |
Source: Zillow Rentals Report a problem | ||
| 10/15/2025 | Listed for rent | $997$1/sqft |
Source: Zillow Rentals Report a problem | ||
| 10/14/2025 | Listing removed | $997$1/sqft |
Source: Zillow Rentals Report a problem | ||
| 10/2/2025 | Listed for rent | $997$1/sqft |
Source: Zillow Rentals Report a problem | ||
| 10/1/2025 | Listing removed | $997$1/sqft |
Source: Zillow Rentals Report a problem | ||
| 9/23/2025 | Listed for rent | $997$1/sqft |
Source: Zillow Rentals Report a problem | ||
| 9/22/2025 | Listing removed | $997$1/sqft |
Source: Zillow Rentals Report a problem | ||
| 9/20/2025 | Listed for rent | $997$1/sqft |
Source: Zillow Rentals Report a problem | ||
| 9/19/2025 | Listing removed | $997$1/sqft |
Source: Zillow Rentals Report a problem | ||
| 9/17/2025 | Listed for rent | $997-16.8%$1/sqft |
Source: Zillow Rentals Report a problem | ||
| 9/16/2025 | Listing removed | $1,199$1/sqft |
Source: Zillow Rentals Report a problem | ||
| 9/15/2025 | Listed for rent | $1,199$1/sqft |
Source: Zillow Rentals Report a problem | ||
| 1/4/2024 | Sold | -- |
Source: Public Record Report a problem | ||
| 10/10/2023 | Sold | -- |
Source: Public Record Report a problem | ||
| 7/21/2022 | Sold | -- |
Source: Public Record Report a problem | ||
| 7/20/2009 | Sold | -- |
Source: Public Record Report a problem | ||
| 6/13/2008 | Sold | -- |
Source: Public Record Report a problem | ||
| Year | Property taxes | Tax assessment |
|---|---|---|
| 2025 | $1,126 -0.1% | $11,760 +10.9% |
| 2024 | $1,127 +0.8% | $10,600 |
| 2023 | $1,117 +30.5% | $10,600 +61.6% |
| 2022 | $856 +1.5% | $6,560 |
| 2021 | $843 +6.9% | $6,560 +12.7% |
| 2020 | $789 +28.3% | $5,820 |
| 2019 | $615 | $5,820 +32.6% |
| 2018 | $615 +1.7% | $4,390 |
| 2017 | $605 +3.1% | $4,390 -18.1% |
| 2016 | $587 -17.9% | $5,360 |
| 2015 | $715 | $5,360 -25.3% |
| 2014 | $715 -24.8% | $7,180 |
| 2013 | $951 | $7,180 |
| 2012 | -- | $7,180 |
| 2011 | -- | $7,180 -4.4% |
| 2010 | $682 +7.2% | $7,510 |
| 2009 | $636 -2.4% | $7,510 -11% |
| 2008 | $652 -21% | $8,440 |
| 2007 | $825 | $8,440 -19.2% |
| 2006 | $825 -0.9% | $10,450 |
| 2005 | $833 +41.3% | $10,450 +16.8% |
| 2003 | $589 +0.1% | $8,950 +40.3% |
| 2002 | $589 +0.8% | $6,380 |
| 2001 | $584 | $6,380 |
Source: MARIS. This data may not be complete. We recommend contacting the local school district to confirm school assignments for this home.
A local agent can set up tours, give advice and negotiate with sellers.
A local lender can help you make sure your offer is ready when you are.


