The expertly designed MONROE floor plan offers everything you’ve been searching for in your next home. Grand solid mahogany double entry doors welcome you into a dramatic two-story foyer highlighted by a stately staircase and breathtaking first impression. From there, the home opens into a spectacular two-story great room with a second-level catwalk overlook and a soaring 20-foot stone fireplace—an undeniable showstopper. Designed for both privacy and comfort, the luxurious primary suite is tucked into its own private wing and features direct access from the primary closet to the laundry room. The spa-inspired bathroom includes a freestanding soaking tub, an oversized walk-in shower, and abundant cabinetry for storage. This home easily accommodates guests or large families with a main-level guest suite and four additional ensuite bedrooms upstairs, including a third-story suite complete with its own rec room. Ideal for multigenerational living or households in different life stages. The seller is offering $20,000 toward closing costs when using the preferred lender.
Under contract - not showing
$1,193,650
7307 Florim Ct, Fairview, TN 37062
4beds
3,604sqft
Single Family Residence, Residential
Built in 2026
0.92 Acres Lot
$-- Zestimate®
$331/sqft
$100/mo HOA
What's special
- 108 days
- 5
- 0
Zillow last checked:
Listing updated:
Listed by:
Terrance Murray 615-856-8805,
Drees Homes 615-371-9750,
Miranda Bear 615-712-5990,
Drees Homes
Source: RealTracs MLS as distributed by MLS GRID,MLS#: 3225407
Facts & features
Interior
Bedrooms & bathrooms
- Bedrooms: 4
- Bathrooms: 5
- Full bathrooms: 4
- 1/2 bathrooms: 1
- Main level bedrooms: 2
Heating
- Central
Cooling
- Central Air
Appliances
- Included: Built-In Electric Oven, Built-In Gas Range, Dishwasher, Disposal
Features
- Flooring: Wood
- Basement: Crawl Space
Interior area
- Total structure area: 3,604
- Total interior livable area: 3,604 sqft
- Finished area above ground: 3,604
Property
Parking
- Total spaces: 3
- Parking features: Garage Faces Side
- Garage spaces: 3
Features
- Levels: Two
- Stories: 2
Lot
- Size: 0.92 Acres
Details
- Special conditions: Standard
Construction
Type & style
- Home type: SingleFamily
- Property subtype: Single Family Residence, Residential
Materials
- Fiber Cement, Hardboard Siding, Brick
Condition
- New construction: Yes
- Year built: 2026
Utilities & green energy
- Sewer: Public Sewer
- Water: Public
- Utilities for property: Water Available
Community & HOA
Community
- Subdivision: Reserves On Chester
HOA
- Has HOA: Yes
- HOA fee: $100 monthly
Location
- Region: Fairview
Financial & listing details
- Price per square foot: $331/sqft
- Annual tax amount: $4,500
- Date on market: 5/30/2026
- Date available: 03/01/2027
Estimated market value
Not available
Estimated sales range
Not available
Not available
Price history
| Date | Event | Price |
|---|---|---|
| 5/30/2026 | Pending sale | $1,193,650$331/sqft |
Source:  RealTracs MLS as distributed by MLS GRID #3225407 Report a problem RealTracs MLS as distributed by MLS GRID #3225407 Report a problem | ||
Public tax history
Tax history is unavailable.
Monthly payment
Est. payment
Payment breakdown
Explore the cost of this home by adjusting the details. Changes won't be saved.Climate risks
Neighborhood: 37062
Nearby schools
Schools provided by the listing agent
- Elementary: Westwood Elementary School
- Middle: Fairview Middle School
- High: Fairview High School
Source: RealTracs MLS as distributed by MLS GRID. This data may not be complete. We recommend contacting the local school district to confirm school assignments for this home.
Similar homes
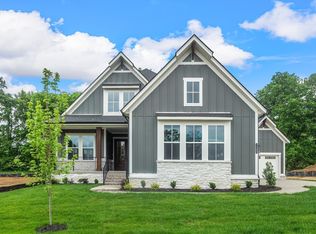
- $1,249,9905 bd6 ba4.4k sqft7289 Woodruff Dr, Fairview, TN 37062New Construction
 RealTracs MLS as distributed by MLS GRID
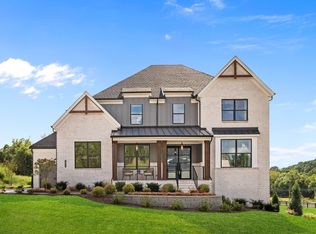
 - $1,039,9004 bd4 ba4.4k sqft7303 Orrinshire Dr, Fairview, TN 37062New Construction
 MLS ID #3541008, Miranda Bear. RealTracs MLS as distributed by MLS GRID
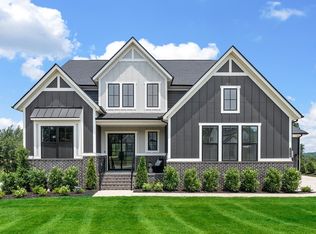
 - $1,003,9004 bd5 ba3.5k sqft7249 Woodruff Dr, Fairview, TN 37062New Construction
 MLS ID #3527003, Terrance Murray. RealTracs MLS as distributed by MLS GRID
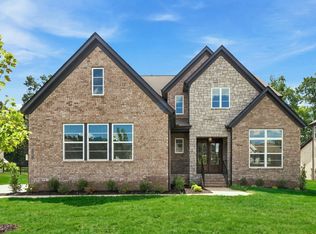
 - $1,149,9906 bd6 ba4.5k sqft7291 Orrinshire Dr, Fairview, TN 37062New Construction
 RealTracs MLS as distributed by MLS GRID
 - $975,9004 bd5 ba3.3k sqft7243 Woodruff Dr, Fairview, TN 37062New ConstructionMLS ID #3526999, Terrance Murray. RealTracs MLS as distributed by MLS GRID
- $979,9004 bd4 ba3.4k sqft7245 Woodwick Dr, Fairview, TN 37062New ConstructionMLS ID #3527044, Terrance Murray. RealTracs MLS as distributed by MLS GRID
- $1,256,6425 bd6 ba5.1k sqft7271 Belvoir Dr Lot 127, Fairview, TN 37062New ConstructionMLS ID #3542013, Elijah Woody. RealTracs MLS as distributed by MLS GRID
- $1,019,8024 bd4 ba4k sqft7291 Belvoir Dr Lot 117, Fairview, TN 37062New ConstructionRealTracs MLS as distributed by MLS GRID
- $1,274,9904 bd5 ba4.2k sqft7248 Florim Ct, Fairview, TN 37062New ConstructionRealTracs MLS as distributed by MLS GRID
- $1,126,9004 bd4 ba3.8k sqft7241 Ruzek Ct, Fairview, TN 37062New ConstructionMLS ID #3526969, Terrance Murray. RealTracs MLS as distributed by MLS GRID
- $1,128,9004 bd5 ba3.8k sqft7247 Ruzek Ct, Fairview, TN 37062New ConstructionMLS ID #3526982, Terrance Murray. RealTracs MLS as distributed by MLS GRID
- $885,0005 bd4 ba3.4k sqft7219 Adenborough Dr, Fairview, TN 37062For SaleMLS ID #3547987, John Landing. RealTracs MLS as distributed by MLS GRID
- $784,9004 bd3 ba2.9k sqft7331 Dutch River Cir Lot 87, Fairview, TN 37062New ConstructionRealTracs MLS as distributed by MLS GRID
