This extraordinary east-side Evansville estate offers nearly 11,000 total square feet on almost an acre, featuring 7 bedrooms, 7.5 baths, and 5 fireplaces. Quality built in 2007 and extensively renovated in 2020–2021, the home showcases exceptional craftsmanship and luxurious finishes throughout. A grand two-story foyer with crystal chandelier and sweeping staircase opens to elegant living spaces, including a stunning great room with 19-foot ceiling, formal dining room, and private office with fireplace and wood-beamed ceiling. The gourmet kitchen features a 14-foot island, premium KitchenAid appliances, dual refrigerators, two dishwashers, and an adjoining hearth room with cathedral ceiling and stone fireplace. The expansive covered porch creates a year-round outdoor retreat with a fireplace, built-in grill, and five gas patio heaters. The main-level owner's suite features a luxurious bath, oversized closet, and private laundry. Upstairs are three ensuite bedrooms, a bonus room, and finished attic space. The impressive lower level includes a second kitchen, wine cellar, family room, theater, billiard room, fitness room, and two additional bedrooms. Additional highlights include maple flooring, three-zone HVAC, a 3-car garage with direct lower-level access, a spacious backyard with patio, and an irrigation system. A truly exceptional residence designed for sophisticated living and entertaining!
Active
Price cut: $180K (11/16)
$1,793,000
7307 Newburgh Rd, Evansville, IN 47715
7beds
10,963sqft
Single Family Residence
Built in 2007
0.87 Acres Lot
$-- Zestimate®
$--/sqft
$-- HOA
What's special
- 21 days
- 2,811
- 154
Zillow last checked:
Listing updated:
Listed by:
Carolyn S McClintock Office:812-426-9020,
F.C. TUCKER EMGE
Source: IRMLS,MLS#: 202644495
Facts & features
Interior
Bedrooms & bathrooms
- Bedrooms: 7
- Bathrooms: 8
- Full bathrooms: 7
- 1/2 bathrooms: 1
- Main level bedrooms: 1
Bedroom 1
- Level: Main
Bedroom 2
- Level: Upper
Dining room
- Level: Main
- Area: 294
- Dimensions: 21 x 14
Family room
- Level: Lower
- Area: 528
- Dimensions: 24 x 22
Kitchen
- Level: Main
- Area: 754
- Dimensions: 29 x 26
Living room
- Level: Main
- Area: 308
- Dimensions: 22 x 14
Office
- Level: Main
- Area: 204
- Dimensions: 17 x 12
Heating
- Natural Gas, Forced Air
Cooling
- Central Air
Appliances
- Included: Disposal, Dishwasher, Microwave, Refrigerator, Exhaust Fan, Oven-Built-In, Gas Range, Gas Water Heater
- Laundry: Electric Dryer Hookup, Main Level, Washer Hookup
Features
- 1st Bdrm En Suite, Breakfast Bar, Sound System, Bookcases, Built-in Desk, Ceiling-9+, Tray Ceiling(s), Ceiling Fan(s), Beamed Ceilings, Vaulted Ceiling(s), Walk-In Closet(s), Stone Counters, Crown Molding, Eat-in Kitchen, Entrance Foyer, Kitchen Island, Open Floorplan, Double Vanity, Kitchenette, Stand Up Shower, Main Level Bedroom Suite, Formal Dining Room, Custom Cabinetry
- Flooring: Hardwood, Carpet, Ceramic Tile
- Windows: Window Treatments
- Basement: Full,Walk-Out Access,Finished
- Attic: Storage,Walk-up
- Number of fireplaces: 5
- Fireplace features: Den, Family Room, Kitchen, Living Room, Gas Log, Other
Interior area
- Total structure area: 11,469
- Total interior livable area: 10,963 sqft
- Finished area above ground: 7,674
- Finished area below ground: 3,289
Video & virtual tour
Property
Parking
- Total spaces: 3
- Parking features: Attached, Garage Door Opener, Concrete
- Attached garage spaces: 3
- Has uncovered spaces: Yes
Features
- Levels: Two
- Stories: 2
- Patio & porch: Deck Covered, Patio
- Exterior features: Balcony, Irrigation System
- Has spa: Yes
- Spa features: Jet Tub
- Fencing: Partial,Privacy,Wood
Lot
- Size: 0.87 Acres
- Features: Few Trees, City/Town/Suburb, Landscaped
Details
- Parcel number: 820731016126.001027
- Other equipment: Home Theater
Construction
Type & style
- Home type: SingleFamily
- Property subtype: Single Family Residence
Materials
- Brick, Stone
Condition
- New construction: No
- Year built: 2007
Details
- Warranty included: Yes
Utilities & green energy
- Electric: CenterPoint Energy
- Gas: CenterPoint Energy
- Sewer: City
- Water: City
Community & HOA
Community
- Security: Security System, Smoke Detector(s)
- Subdivision: Walden
Location
- Region: Evansville
Financial & listing details
- Tax assessed value: $1,401,000
- Annual tax amount: $14,949
- Date on market: 10/28/2026
Estimated market value
Not available
Estimated sales range
Not available
Not available
Price history
| Date | Event | Price |
|---|---|---|
| 11/16/2026 | Price change | $1,793,000-9.1% |
Source:  IRMLS #202644495 Report a problem | ||
| 11/12/2026 | Listed for sale | $1,973,000-10.1% |
Source: IRMLS #202644495 Report a problem | ||
| 10/8/2023 | Listing removed | -- |
Source: F.C. Tucker Emge REALTORS Report a problem | ||
| 5/6/2023 | Listed for sale | $2,195,000-8.4% |
Source: IRMLS #202241881 Report a problem | ||
| 10/14/2022 | Listed for sale | $2,395,000+62.4% |
Source: IRMLS #202241881 Report a problem | ||
| 8/16/2013 | Listing removed | $1,475,000$135/sqft |
Source: Landmark Realty & Development, Inc. #199212 Report a problem | ||
| 5/12/2013 | Listed for sale | $1,475,000$135/sqft |
Source: Landmark Realty & Development, Inc. #199212 Report a problem | ||
Public tax history
| Year | Property taxes | Tax assessment |
|---|---|---|
| 2025 | $14,336 +1.9% | $1,401,000 +7.8% |
| 2024 | $14,063 -1.9% | $1,299,800 +2.4% |
| 2023 | $14,335 +5.6% | $1,269,700 -0.5% |
| 2022 | $13,576 +5.5% | $1,275,600 +7.9% |
| 2021 | $12,867 -0.3% | $1,182,000 +2.4% |
| 2020 | $12,900 -0.5% | $1,154,500 -1% |
| 2019 | $12,965 -35.2% | $1,166,200 |
| 2018 | $19,995 +47.3% | $1,166,200 +0.1% |
| 2017 | $13,575 +2.7% | $1,165,400 -1% |
| 2016 | $13,220 +2.4% | $1,177,400 +0.2% |
| 2014 | $12,905 -1.6% | $1,175,400 -1.9% |
| 2013 | $13,118 +2.7% | $1,198,100 +0.7% |
| 2012 | $12,777 -6.5% | $1,189,500 -11% |
| 2011 | $13,667 +0.8% | $1,335,800 |
| 2010 | $13,559 +1.5% | $1,335,800 |
| 2009 | $13,358 | $1,335,800 +4.4% |
| 2008 | -- | $1,279,300 +72.7% |
| 2007 | -- | $740,800 |
| 2006 | -- | -- |
| 2003 | -- | $51,100 |
| 2001 | -- | $51,100 |
Find assessor info on the county website
Monthly payment
Est. payment
Payment breakdown
Explore the cost of this home by adjusting the details. Changes won't be saved.Climate risks
Neighborhood: 47715
Nearby schools
Schools provided by the listing agent
- Elementary: Hebron
- Middle: Plaza Park
- High: William Henry Harrison
- District: Evansville-Vanderburgh School Corp.
Source: IRMLS. This data may not be complete. We recommend contacting the local school district to confirm school assignments for this home.
Similar homes
- $1,010,0006 bd4 ba7.5k sqft5421 Winthrop Ct, Evansville, IN 47715For Sale
 MLS ID #202616323, Troy Tornatta, Hahn Kiefer Real Estate Services. IRMLS
- $1,795,0005 bd7 ba10k sqft305 E Jennings St, Newburgh, IN 47630For Sale
 MLS ID #202600997, Carolyn S McClintock, F.C. TUCKER EMGE. IRMLS
- $1,890,0005 bd8 ba11k sqft1620 Talon Pl, Evansville, IN 47725For Sale
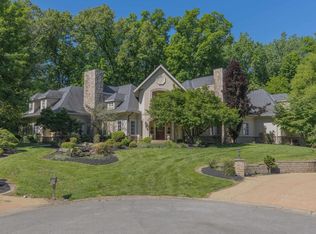 MLS ID #202626709, Kenneth G Haynie, F.C. TUCKER EMGE. IRMLS
- $1,900,0005 bd5 ba8.5k sqft4801 Royal Oak Dr, Evansville, IN 47720For Sale
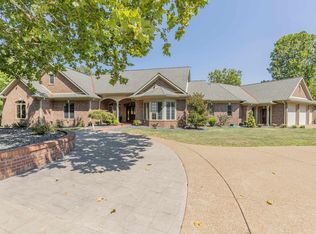 MLS ID #202636033, John Briscoe, F.C. TUCKER EMGE. IRMLS
- $2,100,0007 bd6 ba9.4k sqft8942 Alt Uns #41, Henderson, KY 42420For Sale
 MLS ID #260295, Melinda Luntsford, ERA FIRST ADVANTAGE. HAMLS
