Discover the perfect blend of comfort, style, & convenience in this beautifully updated 2-story townhome, ideally located on the peaceful outskirts of the community’s northeast side backing to serene, undeveloped private land. This home offers a tranquil setting, while still providing easy access to major highways, shopping, and amenities. The living room, highlighted by a brick-like accent wall that adds character to the space, has new carpeting & paint. The adjacent dining area shares the same fresh updates of carpet and paint & seamlessly flows into the kitchen. The kitchen is a true standout, featuring brand-new flooring, Quartz countertops, a pantry, modern navy cabinets, a brand-new refrigerator, & stainless-steel kitchen appliances. Whether you’re a casual cook or a culinary enthusiast, this space offers both functionality & style, with ample storage & prep space. Head upstairs to find two bedrooms & an updated full bathroom with a Quartz vanity. The primary bedroom is complete with new carpet, fresh paint, a generous walk-in closet, & stunning views of the mountains—perfect for starting and ending your day with a beautiful backdrop. The second bedroom also features new carpet, offering a comfortable space for your needs. Additional conveniences include a detached garage space with extra storage. The HOA maintained pool is a great place to relax during the summer months. This property has a prime location with quick, easy access to major highways: just 3 minutes to Hampden, 10 minutes to 6th Avenue, & only 8 minutes to Belmar, where you’ll find fantastic shopping, dining, & a library. This move-in-ready townhome offers the perfect combination of modern updates, thoughtful design, & an unbeatable location. Don’t miss the opportunity to make this property your home!
Sold for $290,000
$290,000
7309 W Hampden Avenue #1402, Lakewood, CO 80227
2beds
922sqft
Townhouse
Built in 1971
915 Square Feet Lot
$275,100 Zestimate®
$315/sqft
$1,973 Estimated rent
Home value
$275,100
$256,000 - $294,000
$1,973/mo
Zestimate® history
Owner options
List your home for rent
$1,973/mo
Rent Zestimate®
Find your next renter with Zillow Rental Manager. Plus, with online applications, you can quickly screen prospective tenants – for free.
$1,973/mo
Rent Zestimate®
Refinance and save
$2,013/mo
Est. payment
Refinancing to a lower rate could help reduce your monthly payments and save thousands over the life of the loan.
$2,013/mo
Est. payment
Explore your selling options
Work with a Zillow partner agent
Leverage their expertise and Zillow's premium Showcase listings to get your home seen by more buyers.
Get startedList with your own agent
Get your home in front of millions of buyers by listing it on Zillow.
Learn how to do itSell it yourself
Take full control of how buyers see your home on Zillow by listing For Sale by Owner (FSBO).
List your homeWhat's special
Modern updatesModern navy cabinetsHoa maintained poolThoughtful designBrand-new flooringQuartz countertopsGenerous walk-in closet
Zillow last checked:
Listing updated:
Listed by:
Jessica Griffith 1720-891-1252 jsgriffith100@gmail.com,
Legacy 100 Real Estate Partners LLC
Bought with:
Christopher Nowakiwsky, 100090898
RE/MAX Professionals
Source: REcolorado as distributed by MLS GRID,MLS#: 8490963
Facts & features
Interior
Bedrooms & bathrooms
- Bedrooms: 2
- Bathrooms: 1
- Full bathrooms: 1
Primary bedroom
- Description: New Carpet And Paint, Walk-In Closet, Mountain Views
- Level: Upper
- Area: 117 Square Feet
- Dimensions: 9 x 13
Bedroom
- Description: New Carpet
- Level: Upper
- Area: 80 Square Feet
- Dimensions: 10 x 8
Bathroom
- Description: Updated! Quartz Vanity
- Level: Upper
- Area: 40 Square Feet
- Dimensions: 5 x 8
Dining room
- Description: New Carpet And Paint
- Level: Main
- Area: 56 Square Feet
- Dimensions: 8 x 7
Kitchen
- Description: Updated! Quartz Counter Tops, Pantry, Stainless Steel Kitchen Appliances, New Refrigerator, New Flooring
- Level: Main
- Area: 84 Square Feet
- Dimensions: 7 x 12
Laundry
- Description: In Kitchen
- Level: Main
Living room
- Description: New Carpet And Paint, Brick Like Accent Wall
- Level: Main
- Area: 190 Square Feet
- Dimensions: 10 x 19
Heating
- Baseboard, Hot Water
Cooling
- None
Appliances
- Included: Dishwasher, Disposal, Dryer, Oven, Refrigerator, Washer
- Laundry: In Unit
Features
- Flooring: Carpet, Laminate, Tile
- Has basement: No
- Common walls with other units/homes: No One Above,No One Below,2+ Common Walls
Interior area
- Total structure area: 922
- Total interior livable area: 922 sqft
- Finished area above ground: 922
Property
Parking
- Total spaces: 1
- Parking features: Concrete, Exterior Access Door, Lighted, Storage
- Garage spaces: 1
Features
- Levels: Two
- Stories: 2
- Fencing: None
- Has view: Yes
- View description: Mountain(s)
Lot
- Size: 915 Square Feet
Details
- Parcel number: 099203
- Special conditions: Standard
Construction
Type & style
- Home type: Townhouse
- Property subtype: Townhouse
- Attached to another structure: Yes
Materials
- Frame, Wood Siding
- Roof: Composition
Condition
- Updated/Remodeled
- Year built: 1971
Utilities & green energy
- Sewer: Public Sewer
- Water: Public
- Utilities for property: Electricity Connected, Natural Gas Connected
Community & HOA
Community
- Security: Carbon Monoxide Detector(s), Smoke Detector(s)
- Subdivision: Hampden Villa
HOA
- Has HOA: Yes
- Amenities included: Parking, Playground, Pool
- Services included: Maintenance Grounds, Sewer, Snow Removal, Trash, Water
- HOA fee: $320 monthly
- HOA name: Hampden Villa HOA
- HOA phone: 303-444-1456
Location
- Region: Lakewood
Financial & listing details
- Price per square foot: $315/sqft
- Tax assessed value: $324,207
- Annual tax amount: $1,523
- Date on market: 2/1/2025
- Listing terms: Cash,Conventional
- Exclusions: Staging Items And Real Estate Marketing Materials
- Ownership: Individual
- Electric utility on property: Yes
- Road surface type: Paved
Price history
| Date | Event | Price |
|---|---|---|
| 4/15/2025 | Sold | $290,000-1.7%$315/sqft |
Source:  REcolorado as distributed by MLS GRID #8490963 Report a problem REcolorado as distributed by MLS GRID #8490963 Report a problem | ||
| 3/13/2025 | Pending sale | $295,000$320/sqft |
Source: REcolorado as distributed by MLS GRID #8490963 Report a problem | ||
| 2/19/2025 | Price change | $295,000-3.3%$320/sqft |
Source: REcolorado as distributed by MLS GRID #8490963 Report a problem | ||
| 2/1/2025 | Listed for sale | $305,000+33.8%$331/sqft |
Source: REcolorado as distributed by MLS GRID #8490963 Report a problem | ||
| 12/14/2020 | Sold | $227,900$247/sqft |
Source: Public Record Report a problem | ||
| 11/13/2020 | Pending sale | $227,900$247/sqft |
Source: Realty One Group Premier Colorado #2518775 Report a problem | ||
| 11/5/2020 | Price change | $227,900-0.9%$247/sqft |
Source: Realty One Group Premier Colorado #2518775 Report a problem | ||
| 10/16/2020 | Price change | $229,900-0.9%$249/sqft |
Source: Realty One Group Premier Colorado #2518775 Report a problem | ||
| 10/2/2020 | Listed for sale | $231,900+31.5%$252/sqft |
Source: Realty One Group Premier Colorado #2518775 Report a problem | ||
| 6/11/2020 | Sold | $176,300+83.6%$191/sqft |
Source: Public Record Report a problem | ||
| 3/17/2000 | Sold | $96,000+28%$104/sqft |
Source: Public Record Report a problem | ||
| 12/30/1999 | Sold | $75,000+15.4%$81/sqft |
Source: Public Record Report a problem | ||
| 8/11/1997 | Sold | $65,000$70/sqft |
Source: Public Record Report a problem | ||
Public tax history
| Year | Property taxes | Tax assessment |
|---|---|---|
| 2025 | $1,562 +0.6% | $20,263 +20% |
| 2024 | $1,554 +8.3% | $16,884 |
| 2023 | $1,435 -1.4% | $16,884 +10.8% |
| 2022 | $1,456 +8.6% | $15,239 -2.8% |
| 2021 | $1,341 | $15,677 +7.9% |
| 2020 | $1,341 +1.2% | $14,531 |
| 2019 | $1,325 +35% | $14,531 +39.4% |
| 2018 | $982 | $10,423 |
| 2017 | $982 +30.9% | $10,423 +24.7% |
| 2016 | $750 | $8,358 |
| 2015 | $750 +31.9% | $8,358 +43.2% |
| 2014 | $569 -11.8% | $5,835 |
| 2013 | $645 +2% | $5,835 -12.6% |
| 2012 | $632 -8.8% | $6,679 |
| 2011 | $693 +0.1% | $6,679 -9.4% |
| 2010 | $692 -12.9% | $7,370 |
| 2009 | $795 +0.2% | $7,370 -12.7% |
| 2008 | $793 -12.3% | $8,440 |
| 2007 | $904 +2.3% | $8,440 -11.3% |
| 2006 | $884 +1.1% | $9,520 +3.5% |
| 2005 | $874 +8.9% | $9,200 |
| 2004 | $803 +5.6% | $9,200 |
| 2003 | $760 +1.7% | $9,200 +7.1% |
| 2002 | $747 +7.7% | $8,590 +17.7% |
| 2001 | $694 -1% | $7,300 |
| 2000 | $701 | $7,300 |
Find assessor info on the county website
Neighborhood: 80227
Nearby homes
- $299,9002 bd1 ba922 sqft7309 W Hampden Ave APT 1403, Lakewood, CO 80227Sold
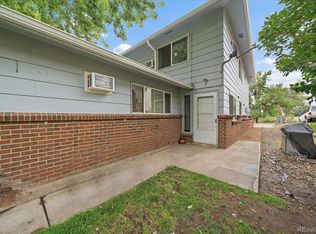
- $260,0002 bd1 ba922 sqft7309 W Hampden Ave APT 1302, Lakewood, CO 80227Sold

- $306,5002 bd1 ba922 sqft7309 W Hampden Ave APT 1502, Lakewood, CO 80227Sold

- $250,4002 bd1 ba837 sqft7309 W Hampden Ave APT 3101, Lakewood, CO 80227Off Market
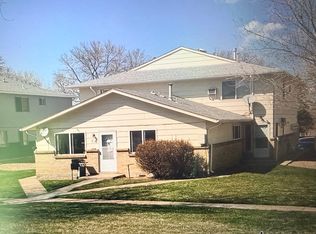
- $250,8002 bd1 ba922 sqft7309 W Hampden Ave APT 2901, Lakewood, CO 80227Off Market
- $279,0002 bd1 ba922 sqft7309 W Hampden Ave APT 2402, Lakewood, CO 80227Off Market
- $251,5002 bd1 ba922 sqft7309 W Hampden Ave APT 1903, Lakewood, CO 80227Off Market
- $256,9002 bd1 ba946 sqft7309 W Hampden Ave APT 1804, Lakewood, CO 80227Off Market
Nearby schools
GreatSchools rating
- 2/10Westgate Elementary SchoolGrades: PK-5Distance: 1.2 mi
- 6/10Carmody Middle SchoolGrades: 6-8Distance: 2.3 mi
- 6/10Bear Creek High SchoolGrades: 9-12Distance: 1.8 mi
Schools provided by the listing agent
- Elementary: Westgate
- Middle: Carmody
- High: Bear Creek
- District: Jefferson County R-1
Source: REcolorado as distributed by MLS GRID. This data may not be complete. We recommend contacting the local school district to confirm school assignments for this home.
Get a cash offer in 3 minutes
Find out how much your home could sell for in as little as 3 minutes with a no-obligation cash offer.
Estimated market value
$275,100
Get a cash offer in 3 minutes
Find out how much your home could sell for in as little as 3 minutes with a no-obligation cash offer.
Estimated market value
$275,100
- Colorado
- Jefferson County
- Lakewood
- 80227
- 7309 W Hampden Avenue Unit 1402
Nearby cities
Nearby neighborhoods
Nearby zip codes
Other Lakewood Topics
