*NEW PRICE*! Best Location in Complex! Cute Place! **Access the must-watch video walking tour produced by the listing agent to better understand the floor plan and the special features (click the virtual tour icon or type the address into YouTube’s search).** Just steps to the pool and courtyard in the lovely Hampden Villa area, this southwest-facing home is ideally situated in a quiet location, away from busy streets. Enjoy serene views of the green open spaces between the units and surrounding this building, which is connected to the pool area's courtyard. Located in the desirable Jeffco school district, this home offers easy access to Hampden Avenue/Highway 285 and is within walking distance of the Bear Creek Greenbelt walking and biking path, which extends for miles. This townhome is clean, well-cared-for, cozy, and quiet. You have reserved parking in the attached garage and on the driveway, and a convenient storage unit inside the garage. With ground-level entry, accessibility is fantastic. This two-story home boasts nicely sized rooms, a walk-in closet, and updated features throughout. Recent updates include a beautifully renovated bathroom (2023-2024), new carpet (2024), brand new interior doors and storm door (2024), as well as two-way blinds throughout and a wood floor on the lower level. Cluster mailboxes are close by, and just south of them you'll find a dog park and playground. Don't miss this opportunity to own a charming home in a desirable location with numerous modern upgrades and amenities.
Sold for $306,500
$306,500
7309 W Hampden Avenue #1502, Lakewood, CO 80227
2beds
922sqft
Townhouse
Built in 1971
479 Square Feet Lot
$278,200 Zestimate®
$332/sqft
$1,973 Estimated rent
Home value
$278,200
$264,000 - $292,000
$1,973/mo
Zestimate® history
Owner options
List your home for rent
$1,973/mo
Rent Zestimate®
Find your next renter with Zillow Rental Manager. Plus, with online applications, you can quickly screen prospective tenants – for free.
$1,973/mo
Rent Zestimate®
Refinance and save
$2,096/mo
Est. payment
Refinancing to a lower rate could help reduce your monthly payments and save thousands over the life of the loan.
$2,096/mo
Est. payment
Explore your selling options
Work with a Zillow partner agent
Leverage their expertise and Zillow's premium Showcase listings to get your home seen by more buyers.
Get startedList with your own agent
Get your home in front of millions of buyers by listing it on Zillow.
Learn how to do itSell it yourself
Take full control of how buyers see your home on Zillow by listing For Sale by Owner (FSBO).
List your homeWhat's special
Zillow last checked:
Listing updated:
Listed by:
Jim Urban 303-588-7000 Jim@HomeReferralTeam.Net,
Urban Companies,
Aleeca Thomas 303-933-7000,
Urban Companies
Bought with:
Laurie Gallegos, 100048151
Lauries Fine Properties
Source: REcolorado as distributed by MLS GRID,MLS#: 7336189
Facts & features
Interior
Bedrooms & bathrooms
- Bedrooms: 2
- Bathrooms: 1
- Full bathrooms: 1
Primary bedroom
- Description: With Walk-In Closet, Presently Has Office Set Up
- Level: Upper
- Area: 130 Square Feet
- Dimensions: 10 x 13
Bedroom
- Description: With View Of Green Space
- Level: Upper
- Area: 99 Square Feet
- Dimensions: 9 x 11
Bathroom
- Description: Updated! Very Nice.
- Level: Upper
Dining room
- Description: Open Dining Concept
- Level: Main
- Area: 56 Square Feet
- Dimensions: 7 x 8
Kitchen
- Description: New Flooring, Clean, And Well-Lit
- Level: Main
- Area: 84 Square Feet
- Dimensions: 7 x 12
Living room
- Description: Brick Accent Wall Is Cool!
- Level: Main
- Area: 200 Square Feet
- Dimensions: 10 x 20
Heating
- Baseboard, Hot Water, Radiant
Cooling
- Attic Fan
Appliances
- Included: Dishwasher, Disposal, Dryer, Oven, Range, Range Hood, Refrigerator, Washer
Features
- Laminate Counters, Smoke Free
- Flooring: Carpet, Wood
- Windows: Double Pane Windows, Window Coverings
- Has basement: No
- Common walls with other units/homes: 2+ Common Walls
Interior area
- Total structure area: 922
- Total interior livable area: 922 sqft
- Finished area above ground: 922
Property
Parking
- Total spaces: 2
- Parking features: Concrete, Lighted, Storage
- Attached garage spaces: 1
- Details: Off Street Spaces: 1
Features
- Levels: Two
- Stories: 2
- Entry location: Ground
- Exterior features: Dog Run, Playground
- Pool features: Outdoor Pool
Lot
- Size: 479 Square Feet
Details
- Parcel number: 099207
- Zoning: RES
- Special conditions: Standard
Construction
Type & style
- Home type: Townhouse
- Property subtype: Townhouse
- Attached to another structure: Yes
Materials
- Brick, Frame
- Foundation: Concrete Perimeter, Slab
- Roof: Composition
Condition
- Year built: 1971
Utilities & green energy
- Electric: 110V, 220 Volts
- Sewer: Public Sewer
- Water: Public
- Utilities for property: Cable Available, Electricity Connected, Natural Gas Connected, Phone Connected
Community & HOA
Community
- Security: Carbon Monoxide Detector(s), Smoke Detector(s)
- Subdivision: Hampden Villa
HOA
- Has HOA: Yes
- Amenities included: Park, Playground, Pool
- Services included: Insurance, Maintenance Grounds, Maintenance Structure, Sewer, Snow Removal, Trash, Water
- HOA fee: $288 monthly
- HOA name: Westwork management
- HOA phone: 303-747-5856
Location
- Region: Lakewood
Financial & listing details
- Price per square foot: $332/sqft
- Tax assessed value: $280,184
- Annual tax amount: $1,278
- Date on market: 5/17/2024
- Listing terms: Cash,Conventional,FHA
- Exclusions: Small Bedroom Curtain And Rod (Wrought Iron Rod, Bird Curtain), Personal Items Of The Seller
- Ownership: Individual
- Electric utility on property: Yes
- Road surface type: Paved
Price history
| Date | Event | Price |
|---|---|---|
| 9/16/2024 | Sold | $306,500$332/sqft |
Source:  REcolorado as distributed by MLS GRID #7336189 Report a problem REcolorado as distributed by MLS GRID #7336189 Report a problem | ||
| 8/6/2024 | Pending sale | $306,500$332/sqft |
Source: REcolorado as distributed by MLS GRID #7336189 Report a problem | ||
| 7/29/2024 | Price change | $306,500-0.6%$332/sqft |
Source: REcolorado as distributed by MLS GRID #7336189 Report a problem | ||
| 7/19/2024 | Listed for sale | $308,500$335/sqft |
Source: REcolorado as distributed by MLS GRID #7336189 Report a problem | ||
| 7/11/2024 | Pending sale | $308,500$335/sqft |
Source: REcolorado as distributed by MLS GRID #7336189 Report a problem | ||
| 5/17/2024 | Listed for sale | $308,500+54.3%$335/sqft |
Source: REcolorado as distributed by MLS GRID #7336189 Report a problem | ||
| 9/14/2018 | Sold | $200,000+0.1%$217/sqft |
Source: Public Record Report a problem | ||
| 8/12/2018 | Pending sale | $199,900$217/sqft |
Source: RE/MAX Professionals #2585646 Report a problem | ||
| 8/10/2018 | Listed for sale | $199,900+32.4%$217/sqft |
Source: RE/MAX Professionals #2585646 Report a problem | ||
| 10/20/2015 | Sold | $151,000+88.9%$164/sqft |
Source: Public Record Report a problem | ||
| 5/21/1999 | Sold | $79,950$87/sqft |
Source: Public Record Report a problem | ||
Public tax history
| Year | Property taxes | Tax assessment |
|---|---|---|
| 2025 | $1,312 +0.6% | $17,511 +23.6% |
| 2024 | $1,304 -9.1% | $14,173 |
| 2023 | $1,435 -1.4% | $14,173 -7% |
| 2022 | $1,456 +8.6% | $15,239 -2.8% |
| 2021 | $1,341 | $15,677 +7.9% |
| 2020 | $1,341 +1.2% | $14,531 |
| 2019 | $1,325 +35% | $14,531 +39.4% |
| 2018 | $982 | $10,423 |
| 2017 | $982 +30.9% | $10,423 +24.7% |
| 2016 | $750 | $8,358 |
| 2015 | $750 +31.9% | $8,358 +43.2% |
| 2014 | $569 -11.8% | $5,835 |
| 2013 | $645 +2% | $5,835 -12.6% |
| 2012 | $632 -8.8% | $6,679 |
| 2011 | $693 +0.1% | $6,679 -9.4% |
| 2010 | $692 -12.9% | $7,370 |
| 2009 | $795 +0.2% | $7,370 -12.7% |
| 2008 | $793 -12.3% | $8,440 |
| 2007 | $904 +2.3% | $8,440 -11.3% |
| 2006 | $884 +1.1% | $9,520 +3.5% |
| 2005 | $874 +8.9% | $9,200 |
| 2004 | $803 +5.6% | $9,200 |
| 2003 | $760 +1.7% | $9,200 +7.1% |
| 2002 | $747 +7.7% | $8,590 +17.7% |
| 2001 | $694 -1% | $7,300 |
| 2000 | $701 | $7,300 |
Find assessor info on the county website
Neighborhood: 80227
Nearby homes
- $290,0002 bd1 ba922 sqft7309 W Hampden Ave APT 1402, Lakewood, CO 80227Sold

- $299,9002 bd1 ba922 sqft7309 W Hampden Ave APT 1403, Lakewood, CO 80227Sold
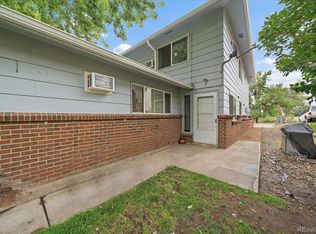
- $260,0002 bd1 ba922 sqft7309 W Hampden Ave APT 1302, Lakewood, CO 80227Sold

- $251,2002 bd1 ba837 sqft7309 W Hampden Ave APT 3101, Lakewood, CO 80227Off Market
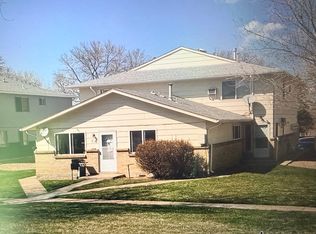
- $250,8002 bd1 ba922 sqft7309 W Hampden Ave APT 2901, Lakewood, CO 80227Off Market
- $279,0002 bd1 ba922 sqft7309 W Hampden Ave APT 2402, Lakewood, CO 80227Off Market
- $252,9002 bd1 ba922 sqft7309 W Hampden Ave APT 1903, Lakewood, CO 80227Off Market
- $256,9002 bd1 ba946 sqft7309 W Hampden Ave APT 1804, Lakewood, CO 80227Off Market
Nearby schools
GreatSchools rating
- 5/10Westgate Elementary SchoolGrades: PK-5Distance: 1.2 mi
- 5/10Carmody Middle SchoolGrades: 6-8Distance: 2.2 mi
- 8/10Bear Creek High SchoolGrades: 9-12Distance: 1.8 mi
Schools provided by the listing agent
- Elementary: Westridge
- Middle: Carmody
- High: Bear Creek
- District: Jefferson County R-1
Source: REcolorado as distributed by MLS GRID. This data may not be complete. We recommend contacting the local school district to confirm school assignments for this home.
Get a cash offer in 3 minutes
Find out how much your home could sell for in as little as 3 minutes with a no-obligation cash offer.
Estimated market value
$278,200
Get a cash offer in 3 minutes
Find out how much your home could sell for in as little as 3 minutes with a no-obligation cash offer.
Estimated market value
$278,200
- Colorado
- Jefferson County
- Lakewood
- 80227
- 7309 W Hampden Avenue Unit 1502
Nearby cities
Nearby neighborhoods
Nearby zip codes
Other Lakewood Topics
