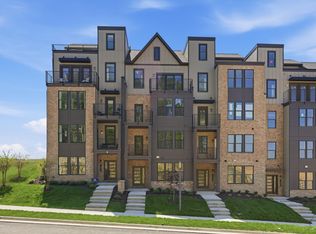
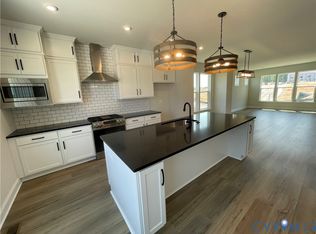
Foster D - Townhome will be under construction soon. List price includes base price and structural options, Purchaser may select design finishes for an additional cost. The Aire will feature sophisticated homes, high-end amenities and boutique shopping and dining, all integrated in a refreshing atmosphere. Townhome will be under construction soon - Photos are from builder's library and shown as an example only (colors, features and options will vary).
Pending
$727,400
731 Aura Ave, Midlothian, VA 23113
5beds
3,325sqft
Townhouse, Single Family Residence
Built in 2026
-- sqft lot
$-- Zestimate®
$219/sqft
$261/mo HOA
What's special
- 130 days
- 7
- 0
Zillow last checked:
Listing updated:
Listed by:
Victoria Gates 804-297-2594,
HHHunt Realty Inc 804-762-4800
Source: CVRMLS,MLS#: 2614962 Originating MLS: Central Virginia Regional MLS
Originating MLS: Central Virginia Regional MLSFacts & features
Interior
Bedrooms & bathrooms
- Bedrooms: 5
- Bathrooms: 6
- Full bathrooms: 4
- 1/2 bathrooms: 2
Other
- Description: Shower
- Level: Basement
Other
- Description: Shower
- Level: First
Other
- Description: Tub & Shower
- Level: Third
Half bath
- Level: Fourth
Half bath
- Level: Second
Heating
- Forced Air, Natural Gas, Zoned
Cooling
- Central Air, Zoned
Appliances
- Included: Dishwasher, Gas Water Heater, Microwave, Oven, Tankless Water Heater
- Laundry: Washer Hookup, Dryer Hookup
Features
- Bedroom on Main Level, Dining Area, Double Vanity, Fireplace, High Ceilings, Kitchen Island, Loft, Bath in Primary Bedroom, Pantry, Walk-In Closet(s)
- Doors: Insulated Doors
- Windows: Screens
- Basement: Full,Partially Finished,Walk-Out Access
- Attic: Walk-In
- Number of fireplaces: 2
- Fireplace features: Electric
Interior area
- Total interior livable area: 3,325 sqft
- Finished area above ground: 3,325
- Finished area below ground: 0
Property
Parking
- Total spaces: 1
- Parking features: Attached, Direct Access, Driveway, Garage, Garage Door Opener, Oversized, Paved, Garage Faces Rear, Garage Faces Side
- Attached garage spaces: 1
- Has uncovered spaces: Yes
Features
- Levels: Three Or More,Multi/Split
- Stories: 5
- Patio & porch: Rear Porch, Porch
- Exterior features: Porch, Paved Driveway
- Pool features: Pool, Community
Details
- Parcel number: 715713323700000
- Special conditions: Corporate Listing
Construction
Type & style
- Home type: Townhouse
- Architectural style: Row House,Tri-Level
- Property subtype: Townhouse, Single Family Residence
- Attached to another structure: Yes
Materials
- Brick Veneer, Drywall, Frame, HardiPlank Type
- Roof: Shingle
Condition
- New Construction
- New construction: Yes
- Year built: 2026
Utilities & green energy
- Sewer: Public Sewer
- Water: Public
Community & HOA
Community
- Features: Common Grounds/Area, Clubhouse, Home Owners Association, Pool, Putting Green, Trails/Paths
- Security: Smoke Detector(s)
- Subdivision: Aire at Westchester
HOA
- Has HOA: Yes
- Amenities included: Landscaping, Management
- Services included: Association Management, Clubhouse, Common Areas, Maintenance Grounds, Maintenance Structure, Pool(s), Recreation Facilities, Road Maintenance, Trash
- HOA fee: $261 monthly
Location
- Region: Midlothian
Financial & listing details
- Price per square foot: $219/sqft
- Annual tax amount: $6,474
- Date on market: 6/2/2026
- Ownership: Corporate
- Ownership type: Corporation
Estimated market value
Not available
Estimated sales range
Not available
Not available
Price history
| Date | Event | Price |
|---|---|---|
| 6/2/2026 | Pending sale | $727,400$219/sqft |
Source:  CVRMLS #2614962 Report a problem CVRMLS #2614962 Report a problem | ||
Public tax history
Tax history is unavailable.
Monthly payment
Est. payment
Payment breakdown
Explore the cost of this home by adjusting the details. Changes won't be saved.Climate risks
Neighborhood: 23113
Nearby schools
Schools provided by the listing agent
- Elementary: Old Hundred
- Middle: Midlothian
- High: Midlothian
Source: CVRMLS. This data may not be complete. We recommend contacting the local school district to confirm school assignments for this home.
- from $718,3003 bd3 ba3.4k sqftNewport Plan, The Aire at Westchester, Midlothian, VA 23113New Construction

- from $559,9503 bd3 ba2.7k sqftAlto Plan, The Aire at Westchester, Midlothian, VA 23113New Construction
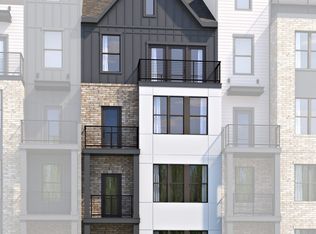
- from $509,9503 bd3 ba2k sqftCameron Plan, The Aire at Westchester, Midlothian, VA 23113New Construction

- from $604,9503 bd3 ba3.1k sqftFoster Plan, The Aire at Westchester, Midlothian, VA 23113New Construction
Similar homes
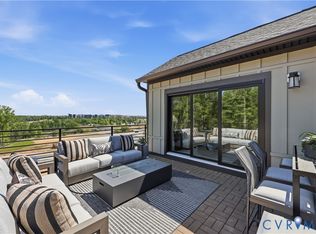
- $668,4505 bd6 ba3.3k sqft723 Aura Ave, Midlothian, VA 23113New Construction
 CVRMLS
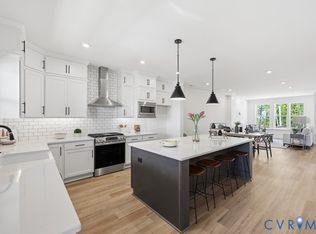
 - $607,0154 bd5 ba2.7k sqft727 Aura Ave, Midlothian, VA 23113New Construction
 CVRMLS
 - $595,8054 bd5 ba2.7k sqft719 Aura Ave, Midlothian, VA 23113New Construction
 CVRMLS
 - $597,7203 bd5 ba2.1k sqft16104 Esteem Way, Midlothian, VA 23113New Construction
 CVRMLS
