Skip main navigation
Off market
  • Price Unknown

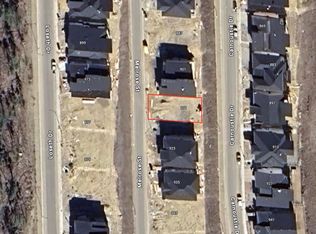
    731 Carnoustie Dr, Kelowna, BC V1P 1V2

    3beds
    3,914sqft
    SingleFamily
    Built in 2019
    0.29 Acres Lot
    $-- Zestimate®
    C$--/sqft
    C$5,492 Estimated rent

    Home value

    Not available

    Estimated sales range

    Not available

    Not available

    Loading
    Loading...

    Owner options

    List your home for rent

    C$5,492/mo

    Rent Zestimate®

    Find your next renter with Zillow Rental Manager. Plus, with online applications, you can quickly screen prospective tenants – for free.

    Learn more

    C$5,492/mo

    Rent Zestimate®

    Refinance and save

    Refinancing to a lower rate could help reduce your monthly payments and save thousands over the life of the loan.

    See today's rates

    Explore your selling options

    Work with a Zillow partner agent

    Leverage their expertise and Zillow's premium Showcase listings to get your home seen by more buyers.

    Get started

    List with your own agent

    Get your home in front of millions of buyers by listing it on Zillow.

    Learn how to do it

    Sell it yourself

    Take full control of how buyers see your home on Zillow by listing For Sale by Owner (FSBO).

    List your home

    What's special

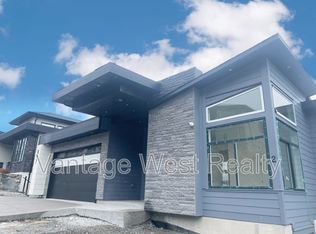
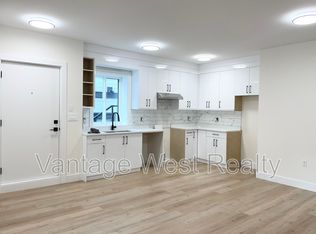
    Gorgeous family home with a charming street appeal located in the lovely Black Mountain neighborhood. From the moment you walk in you'll be welcomed by the stunning mountain views coming from the large floor to ceiling windows in the living room. This home was built by Harmony Homes and offers attention to detail throughout the entire living space. Open concept floor plan with m/floor mbdrm retreat & a large den/office with front yard views. Tastefully finished gourmet kitchen with convenient walk-through pantry and laundry/mdrm as well as a seamless transition to the mountain view deck with stairs leading to the fully landscaped backyard! Below the main floor is a large, suspended slab under the garage great for extra storage, home gym or games room and includes a wide exterior door for golf cart parking. Roughed-in for 1 bed/1 bath legal suite with laundry and separate entrance. An entertainers delight with a spacious wet bar, 2 bdrms, 1 with a 5-piece ensuite and 2 more full bthrms

    This property is not currently displayed as for sale or rent on Zillow. This may be different from what's on other websites or public sources.
    Facts & features

    Interior

    Bedrooms & bathrooms
    • Bedrooms: 3
    • Bathrooms: 5
    • Full bathrooms: 4
    • 1/2 bathrooms: 1
    Heating
    • Forced air, Electric
    Cooling
    • Central
    Appliances
    • Included: Dishwasher, Dryer, Refrigerator, Washer
    Features
    • Drywall, Island, Security System, Smoke Detector(s), Vacuum Built-In
    • Flooring: Tile, Hardwood
    • Has fireplace: Yes
    Interior area
    • Total interior livable area: 3,914 sqft

    Property

    Parking
    • Total spaces: 6
    • Parking features: Garage - Attached
    Features
    • Exterior features: Stone, Stucco
    • Has view: Yes
    • View description: Territorial, Mountain
    Lot
    • Size: 0.29 Acres

    Construction

    Type & style
    • Home type: SingleFamily
    Condition
    • Year built: 2019

    Community & HOA

    Location
    • Region: Kelowna

    Price history

    Price history is unavailable.

    Public tax history

    Tax history is unavailable.

    Neighborhood: Belgo

    Nearby schools

    GreatSchools rating

    No schools nearby

    We couldn't find any schools near this home.