There's a natural flow to this 3-bedroom, 2.5-bath ranch by Lorbiecki Homes, tucked into a cul-de-sac in Kaukauna's High Pointe Meadows. At the heart of the home, the kitchen offers abundant cabinetry, a generous center island, and a buffet counter that adds extra space for serving and entertaining. Arched walkways bring character to the design, while the adjoining dining area and living room with fireplace create an inviting setting for quiet evenings or time spent together. The primary suite offers a private bathroom and walk-in closet, while two additional bedrooms share a full bathroom. A separate main-floor laundry room and conveniently located half bathroom bring ease to daily routines. The covered front porch welcomes you in, and the spacious 3-car garage includes direct access to the basement. The unfinished lower level offers room for a future recreation area, bedroom, and bathroom. A home with details worth noticing and spaces you'll appreciate long after the first visit. Photos may be digitally enhanced.
Active-no offer
$510,000
731 Decker Ct, Kaukauna, WI 54130
3beds
1,836sqft
Single Family Residence
Built in 2027
0.35 Acres Lot
$-- Zestimate®
$278/sqft
$-- HOA
What's special
Generous center islandConveniently located half bathroomSeparate main-floor laundry roomTucked into a cul-de-sacKitchen offers abundant cabinetry
- 2 hours
- 16
- 0
Zillow last checked:
Listing updated:
Listed by:
Hope V Graff OFF-D:920-944-9994,
Keller Williams Fox Cities,
Faith Schatzke 920-372-4188,
Keller Williams Fox Cities
Source: RANW as distributed by MLS GRID,MLS#: 50335934
Facts & features
Interior
Bedrooms & bathrooms
- Bedrooms: 3
- Bathrooms: 3
- Full bathrooms: 2
- 1/2 bathrooms: 1
Bedroom 1
- Level: Main
- Dimensions: 16x13
Bedroom 2
- Level: Main
- Dimensions: 13x10
Bedroom 3
- Level: Main
- Dimensions: 13x10
Dining room
- Level: Main
- Dimensions: 16x13
Kitchen
- Level: Main
- Dimensions: 16x13
Living room
- Level: Main
- Dimensions: 17x16
Other
- Description: Laundry
- Level: Main
- Dimensions: 8x6
Heating
- Forced Air
Cooling
- Forced Air, Central Air
Appliances
- Included: Dishwasher, Microwave, Range, Refrigerator
Features
- Basement: Full,Radon Mitigation System,Sump Pump
- Number of fireplaces: 1
- Fireplace features: One, Electric
Interior area
- Total interior livable area: 1,836 sqft
- Finished area above ground: 1,836
- Finished area below ground: 0
Property
Parking
- Total spaces: 3
- Parking features: Attached, Basement, Garage Door Opener
- Attached garage spaces: 3
Accessibility
- Accessibility features: 1st Floor Bedroom, 1st Floor Full Bath, Laundry 1st Floor
Lot
- Size: 0.35 Acres
Details
- Parcel number: 323220647
- Zoning: Residential
Construction
Type & style
- Home type: SingleFamily
- Property subtype: Single Family Residence
Materials
- Stone, Vinyl Siding
- Foundation: Poured Concrete
Condition
- New construction: No
- Year built: 2027
Details
- Builder name: Lorbiecki Homes LLC
Utilities & green energy
- Sewer: Public Sewer
- Water: Public
Community & HOA
Community
- Subdivision: High Pointe Meadows
Location
- Region: Kaukauna
Financial & listing details
- Price per square foot: $278/sqft
- Date on market: 11/19/2026
- Inclusions: Range/Oven, Refrigerator, Microwave, Dishwasher, Garage Opener, 16x16 patio
Estimated market value
Not available
Estimated sales range
Not available
Not available
Price history
| Date | Event | Price |
|---|---|---|
| 11/19/2026 | Listed for sale | $510,000$278/sqft |
Source:  WIREX MLS #50335934 Report a problem | ||
Public tax history
Tax history is unavailable.
Monthly payment
Est. payment
Payment breakdown
Explore the cost of this home by adjusting the details. Changes won't be saved.Climate risks
Neighborhood: 54130
Similar homes
- $494,5003 bd3 ba2.1k sqft1890 Red Fox Ln, Kaukauna, WI 54130For Sale
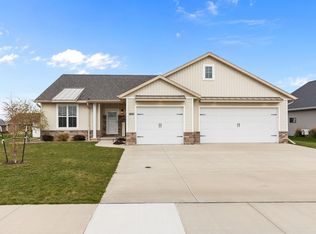 MLS ID #50335738, Sara A VanWychen. RANW as distributed by MLS GRID
- $445,0003 bd2 ba1.6k sqft3625 Springcrest Dr, Menasha, WI 54942For Sale
 MLS ID #50335902, Ashley E Fuller. RANW as distributed by MLS GRID
- $450,0003 bd3 ba2.1k sqftN433 Nottingham Rd, Appleton, WI 54915For Sale
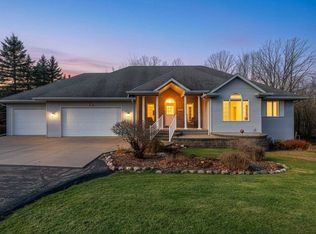 MLS ID #50335919, Jenny M Landro. RANW as distributed by MLS GRID
- $399,9003 bd3 ba2.2k sqft219 Sunny Meadows Dr, Kaukauna, WI 54130For Sale
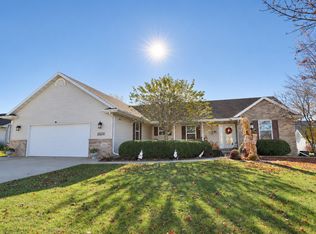 MLS ID #50335624, Jeff J Lambert. RANW as distributed by MLS GRID
