Discover luxury living in this stunning end-unit ranch condo at The Villas at Timber Ridge in Waukesha! This newer-construction unit showcases an inviting open-concept design highlighted by hardwood floors and exceptional natural light. The chef-inspired kitchen features granite countertops, a center island breakfast bar, pantry, and stainless steel appliances, all flowing seamlessly into the dining area and great room with a cozy gas fireplace. Retreat to the primary suite offering a walk-in closet and spa-like bath with dual sink vanity and an oversized tile shower. The finished exposed lower level expands your living space with a family room, third bedroom, full bath, and abundant storage. Enjoy a composite deck, attached 2-car garage, community pool, and a convenient location!
Active
$479,900
731 Keystone DRIVE, Waukesha, WI 53189
3beds
1,916sqft
Condominium
Built in 2020
-- sqft lot
$482,300 Zestimate®
$250/sqft
$421/mo HOA
What's special
Center island breakfast barInviting open-concept designFinished exposed lower levelCommunity poolExceptional natural lightFamily roomWalk-in closet
- 19 hours
- 59
- 7
Zillow last checked:
Listing updated:
Listed by:
Paul Liebe info@lakecountryflatfee.com,
Lake Country Flat Fee
Source: WIREX MLS,MLS#: 1982288 Originating MLS: Metro MLS
Originating MLS: Metro MLSFacts & features
Interior
Bedrooms & bathrooms
- Bedrooms: 3
- Bathrooms: 3
- Full bathrooms: 3
- Main level bedrooms: 2
Primary bedroom
- Level: Main
- Area: 156
- Dimensions: 13 x 12
Bedroom 2
- Level: Main
- Area: 110
- Dimensions: 11 x 10
Bedroom 3
- Level: Lower
- Area: 144
- Dimensions: 12 x 12
Bathroom
- Features: Tub Only, Ceramic Tile, Master Bedroom Bath: Walk-In Shower, Master Bedroom Bath, Shower Over Tub, Shower Stall
Family room
- Level: Lower
- Area: 352
- Dimensions: 22 x 16
Kitchen
- Level: Main
- Area: 120
- Dimensions: 12 x 10
Living room
- Level: Main
- Area: 176
- Dimensions: 16 x 11
Heating
- Natural Gas, Forced Air
Cooling
- Central Air
Appliances
- Included: Dishwasher, Dryer, Microwave, Oven, Range, Refrigerator, Washer, Water Filtration Own, Water Softener
- Laundry: In Unit
Features
- High Speed Internet, Cathedral/vaulted ceiling, Walk-In Closet(s), Kitchen Island
- Flooring: Wood or Sim.Wood Floors
- Basement: 8'+ Ceiling,Finished,Full,Full Size Windows,Concrete
- Common walls with other units/homes: End Unit
Interior area
- Total structure area: 1,916
- Total interior livable area: 1,916 sqft
- Finished area above ground: 1,219
- Finished area below ground: 697
Property
Parking
- Total spaces: 2
- Parking features: Attached, Garage Door Opener, 2 Car, Surface
- Attached garage spaces: 2
Features
- Levels: One,1 Story
- Stories: 1
- Exterior features: Balcony, Private Entrance
Details
- Parcel number: 2911382133
- Zoning: Residential
Construction
Type & style
- Home type: Condo
- Property subtype: Condominium
- Attached to another structure: Yes
Materials
- Aluminum Trim, Brick/Stone, Stone, Vinyl Siding
Condition
- 6-10 Years
- New construction: No
- Year built: 2020
Utilities & green energy
- Sewer: Public Sewer
- Water: Public
- Utilities for property: Cable Available
Community & HOA
HOA
- Has HOA: Yes
- Amenities included: Pool, Outdoor Pool
- HOA fee: $421 monthly
Location
- Region: Waukesha
- Municipality: Waukesha
Financial & listing details
- Price per square foot: $250/sqft
- Tax assessed value: $451,613
- Annual tax amount: $5,701
- Date on market: 9/26/2026
- Inclusions: Oven/Range, Refrigerator, Dishwasher, Microwave, Washer, Dryer, Water Softener
Estimated market value
$482,300
$458,000 - $506,000
$2,839/mo
Price history
| Date | Event | Price |
|---|---|---|
| 9/26/2026 | Listed for sale | $479,900+36.3%$250/sqft |
Source:  WIREX MLS #1982288 Report a problem WIREX MLS #1982288 Report a problem | ||
| 8/31/2020 | Sold | $352,000$184/sqft |
Source: Public Record Report a problem | ||
Public tax history
| Year | Property taxes | Tax assessment |
|---|---|---|
| 2024 | $6,219 +2.7% | $415,800 |
| 2023 | $6,057 +2.6% | $415,800 +36.3% |
| 2022 | $5,905 -2.4% | $305,100 |
| 2021 | $6,054 +156.6% | $305,100 +149.7% |
| 2020 | $2,359 +184.6% | $122,200 +184.2% |
| 2019 | $829 -8.6% | $43,000 |
| 2018 | $907 +1634.4% | $43,000 +1620% |
| 2017 | $52 +1.9% | $2,500 |
| 2015 | $51 -1.8% | $2,500 |
| 2014 | $52 -2.3% | $2,500 |
| 2013 | $53 +2.4% | $2,500 |
| 2012 | $52 | $2,500 |
Find assessor info on the county website
Monthly payment
Est. payment
Payment breakdown
Explore the cost of this home by adjusting the details. Changes won't be saved.Climate risks
Neighborhood: 53189
Nearby schools
Schools provided by the listing agent
- District: Waukesha
Source: WIREX MLS. This data may not be complete. We recommend contacting the local school district to confirm school assignments for this home.
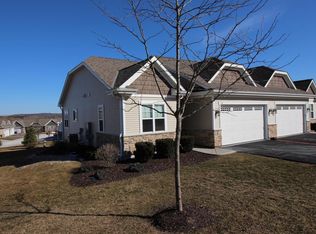

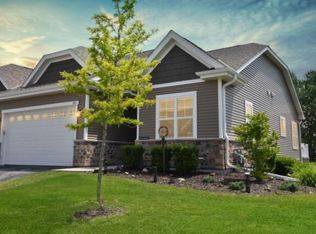

Similar homes
- $545,0003 bd2 ba2.1k sqft2135 Deer PATH, Waukesha, WI 53189Active
 MLS ID #1981956, Ina Acuca. WIREX MLS
 - from $484,9993 bd2 ba1.9k sqftSequoia Plan, Aspen Overlook, Waukesha, WI 53189New Construction
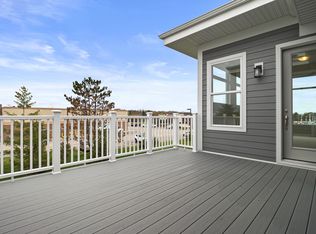 Cornerstone Development
 - $449,5003 bd3 ba1.4k sqft1147 Dresser AVENUE, Waukesha, WI 53188Active
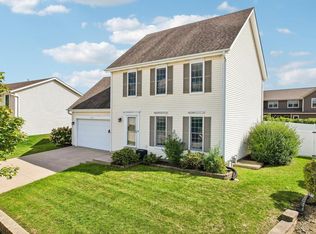 MLS ID #1982278, Lien Team Real Estate Group*. WIREX MLS
 - $475,0003 bd3 ba1.9k sqftW242S7070 Cameron DRIVE, Waukesha, WI 53189Active
 MLS ID #1980771, Carrie Hoppe. WIREX MLS
