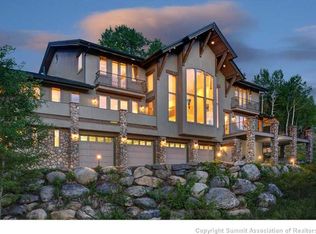
This custom Hamilton Creek home boasts some of the best views in Summit County, located on a premier lot adjacent to the White River National Forest. Panoramic views of the Ten Mile Range, Gore Range, and Lake Dillon are captured through floor-to-ceiling windows, with automatic blinds revealing the breathtaking scenery at the push of a button. The flagstone entry and grand foyer leads into the great room which opens onto a covered wraparound deck, ideal for dining, grilling, or simply enjoying the views. The main level open floor plan features newly refinished hickory wood floors in the great room, kitchen, and dining. A grand stone fireplace serves as the centerpiece of the home, with custom stonework throughout. The primary suite, on its own level, includes a spacious bedroom with a two-sided fireplace (shared with the spa-like bath) and a private deck. Just outside the primary is the lofted office with built-in cabinetry. The midlevel of this home has a large secondary primary bedroom or use as a family/media/game room/bunk room. Outside this midlevel room is a fun custom feature – an indoor hot tub for year-round relaxation! The lower level of the home includes two bedrooms and two baths, each with exterior access to the lower patio. You will also find a cozy family room with a bar and fireplace. A library hallway with a hidden door reveals the stone floored wine cellar. Lower level outdoor spaces include a flagstone patio with a built-in gas grill and gas lines for a fire pit. The home includes two laundry areas, an oversized storage/utility room, and a mudroom accessible from the driveway or garage. The three-car garage features one tall door, built-in workbench, and attic storage. Surrounded by towering pines, aspen groves, and mountain vistas, this thoughtfully designed Colorado mountain home offers exceptional craftsmanship and privacy. With trails and forest access just steps away, it's the perfect retreat to immerse yourself in the beauty of Colorado.
Sold for $3,675,000
Zillow last checked:
Listing updated:
Bought with:
Moraima Kelley, EA100047940
RE/MAX Properties of the Summit
Source: Altitude Realtors,MLS#: S1053661 Originating MLS: Summit Association of Realtors
Originating MLS: Summit Association of RealtorsPrice history
| Date | Event | Price |
|---|---|---|
| 7/10/2026 | Listing removed | $3,299,000$741/sqft |
Source:  Altitude Realtors #S1066402 Report a problem Altitude Realtors #S1066402 Report a problem | ||
| 3/4/2026 | Listed for sale | $3,299,000-5.6%$741/sqft |
Source: Altitude Realtors #S1066402 Report a problem | ||
| 11/17/2025 | Listing removed | $3,495,000$785/sqft |
Source: Altitude Realtors #S1057417 Report a problem | ||
| 8/26/2025 | Price change | $3,495,000-7.9%$785/sqft |
Source: Altitude Realtors #S1057417 Report a problem | ||
| 6/4/2025 | Price change | $3,795,000-3.9%$853/sqft |
Source: Altitude Realtors #S1057417 Report a problem | ||
| 5/6/2025 | Listed for sale | $3,950,000+7.5%$888/sqft |
Source: Altitude Realtors #S1057417 Report a problem | ||
| 11/7/2024 | Sold | $3,675,000-7%$826/sqft |
Source: Altitude Realtors #S1053661 Report a problem | ||
| 10/1/2024 | Pending sale | $3,950,000$888/sqft |
Source: Altitude Realtors #S1053661 Report a problem | ||
| 9/20/2024 | Listed for sale | $3,950,000$888/sqft |
Source: Altitude Realtors #S1053661 Report a problem | ||
Nearby homes
- $2,200,0004 bd5 ba3.4k sqft801 Lakeview Cir, Silverthorne, CO 80498Sold

- $3,811,0005 bd4 ba2.9k sqft741 Lakeview Cir, Silverthorne, CO 80498Off Market

- $3,458,8004 bd4 ba5.9k sqft891 Lakeview Cir, Silverthorne, CO 80498Off Market
- $1,359,5002 bd2 ba1.5k sqft901 Lakeview Cr #5, Silverthorne, CO 80498Off Market
Sell for more on Zillow
Get a Zillow Showcase℠ listing at no additional cost and you could sell for .
$3,098,900
2% more
+$61,978
With Zillow Showcase(estimated)
$3,160,878
