Skip main navigation
Sold for $2,550,000
  • $2,550,000

    901 Lakeview Circle, Silverthorne, CO 80498

    4beds
    3,900sqft
    Single Family Residence
    Built in 1995
    0.58 Acres Lot
    $2,524,500 Zestimate®
    $654/sqft
    $7,849 Estimated rent

    Home value

    $2,524,500

    $2.27M - $2.80M

    $7,849/mo

    Zestimate® history
    Loading
    Loading...

    Owner options

    List your home for rent

    $7,849/mo

    Rent Zestimate®

    Find your next renter with Zillow Rental Manager. Plus, with online applications, you can quickly screen prospective tenants – for free.

    Learn more

    $7,849/mo

    Rent Zestimate®

    Refinance and save

    $14,496/mo

    Est. payment

    Refinancing to a lower rate could help reduce your monthly payments and save thousands over the life of the loan.

    See today's rates

    $14,496/mo

    Est. payment

    Explore your selling options

    Work with a Zillow partner agent

    Leverage their expertise and Zillow's premium Showcase listings to get your home seen by more buyers.

    Get started

    List with your own agent

    Get your home in front of millions of buyers by listing it on Zillow.

    Learn how to do it

    Sell it yourself

    Take full control of how buyers see your home on Zillow by listing For Sale by Owner (FSBO).

    List your home

    What's special

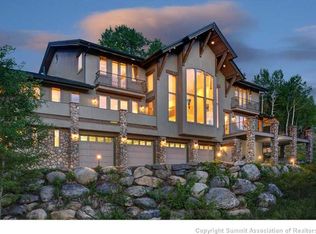
    Professional grade shuffleboard tableRebuilt main level deckNew landscapingNewly reconstructed upper deckExterior stucco upgradeNew ski cable handrailsTotally reimagined kitchen
    Breathtaking, awe inspiring, stunning…. you have your choice of adjectives. You need to experience these views for yourself. The Osprey fly from their nest up to be at eyelevel with you as you relax on the newly reconstructed upper deck. Close proximity to hiking, biking, fly fishing, boating, and all of Summit, Routt and Eagle county world class ski resorts, for the outdoor enthusiast. And let’s not overlook the entertainment opportunities. The totally reimagined kitchen completed in 2019 including an upgrade to a high end induction cook top. It can sit a small army, while there is plenty of room with two-sided fireplace in the great room to host all your friends and families. Spread your bounty out on the kitchen island and you can feed them all for hours. If sports are your thing, head to the lower level where you will find a professional grade shuffleboard table, a nearly Imax size tv and a gathering area to watch your favorite teams. The lower level boasts a covered deck and hot tub that provides some of the most impactful views available in the County. The rest of the home provides separation from the main events and is a separate wing. There are 4 bedrooms (one non-conforming) and 5 bathrooms. This home has been incredibly well maintained with a new roof, boiler, exterior stucco upgrade, new carpeting, new landscaping at the entryway, new ski cable handrails and a rebuilt main level deck.

    Zillow last checked:

    Listing updated:

    Listed by:

    Theo Jordan (970)401-1487,

    Slifer Smith & Frampton R.E.,

    Sarah Barclay 970-401-4697,

    Slifer Smith & Frampton R.E.

    Bought with:

    Karen Mathis, FA100083971

    LIV Sotheby's I.R.

    Source: Altitude Realtors,MLS#: S1062611MLS LogoOriginating MLS: Summit Association of Realtors

    Facts & features

    Interior

    Bedrooms & bathrooms
    • Bedrooms: 4
    • Bathrooms: 5
    • Full bathrooms: 1
    • 3/4 bathrooms: 3
    • 1/2 bathrooms: 1
    Primary bedroom
    • Level: Upper
    Bedroom
    • Level: Upper
    Bedroom
    • Level: Basement
    Bedroom
    • Level: Main
    Dining room
    • Level: Main
    Family room
    • Level: Basement
    Half bath
    • Level: Main
    Kitchen
    • Level: Main
    Laundry
    • Level: Upper
    Living room
    • Level: Main
    Other
    • Level: Upper
    Other
    • Level: Upper
    Other
    • Level: Main
    Other
    • Level: Basement
    Heating
    • Natural Gas, Radiant
    Appliances
    • Included: Built-In Oven, Cooktop, Double Oven, Dishwasher, Disposal, Humidifier, Microwave, Refrigerator, See Remarks, Dryer, Washer
    Features
    • Wet Bar, Eat-in Kitchen, Five Piece Bathroom, Fireplace, Granite Counters, High Ceilings, High Speed Internet, Hot Tub/Spa, Kitchen Island, Open Floorplan, Cable TV, Vaulted Ceiling(s), Walk-In Closet(s)
    • Flooring: Carpet, Luxury Vinyl, Luxury VinylTile, Tile
    • Number of fireplaces: 1
    • Fireplace features: Gas
    Interior area
    • Total interior livable area: 3,900 sqft

    Property

    Parking
    • Total spaces: 2
    • Parking features: Asphalt, Attached, Garage, Off Street, Parking Pad
    • Attached garage spaces: 2
    Features
    • Levels: Three Or More,Multi/Split
    • Has view: Yes
    • View description: Mountain(s), Lake
    • Has water view: Yes
    • Water view: Lake
    Lot
    • Size: 0.58 Acres
    • Features: See Remarks
    Details
    • Parcel number: 4900019
    • Zoning description: Single Family

    Construction

    Type & style
    • Home type: SingleFamily
    • Property subtype: Single Family Residence
    Materials
    • Stucco
    • Roof: Asphalt
    Condition
    • Resale
    • Year built: 1995

    Utilities & green energy

    • Sewer: Septic Tank
    • Water: Community/Coop, Shared Well
    • Utilities for property: Electricity Available, Natural Gas Available, High Speed Internet Available, Municipal Utilities, Phone Available, Trash Collection, Water Available, Cable Available, Septic Available

    Community & neighborhood

    Community
    • Community features: None
    Location
    • Region: Silverthorne
    • Subdivision: Hamilton Creek Sub

    HOA & financial

    HOA
    • Has HOA: Yes
    • HOA fee: $100 annually

    Other

    Other facts
    • Road surface type: Paved

    Price history

    DateEventPrice
    11/12/2025Sold$2,550,000-3.8%$654/sqft
    Source: Altitude Realtors #S1062611 Report a problem
    10/13/2025Pending sale$2,650,000$679/sqft
    Source: Altitude Realtors #S1062611 Report a problem
    10/3/2025Listed for sale$2,650,000+131.5%$679/sqft
    Source: Altitude Realtors #S1062611 Report a problem
    5/18/2017Sold$1,144,500-1.1%$293/sqft
    Source: Altitude Realtors #S1003785 Report a problem
    4/3/2017Pending sale$1,157,000$297/sqft
    Source: Slifer Smith & Frampton R.E. #S1003785 Report a problem
    3/31/2017Listed for sale$1,157,000$297/sqft
    Source: Slifer Smith & Frampton R.E. #S1003785 Report a problem

    Public tax history

    YearProperty taxesTax assessment
    2025$12,968 -2.4%$165,156 +13.8%
    2024$13,293 +44.3%$145,068 -7.5%
    2023$9,213 -1.7%$156,826 +65.3%
    2022$9,370 +16.2%$94,854 -2.8%
    2021$8,065 +0.8%$97,583 +11.9%
    2019$8,001 -98.6%$87,238 +10.9%
    2017$584,752 +8266.3%$78,691 +20.5%
    2016$6,989 +19.5%$65,287
    2015$5,848 +1.8%$65,287 +2.8%
    2014$5,746 +2.1%$63,481
    2013$5,626 $63,481 +4.5%
    2012-- $60,773 -11.6%
    2011-- $68,733 -20.5%
    2010-- $86,467

    Find assessor info on the county website

    Neighborhood: 80498

    Nearby schools

    GreatSchools rating
    Sell for more on Zillow
    Get a Zillow Showcase℠ listing at no additional cost and you could sell for .
    $2,524,500
    2% more
    +$50,490
    With Zillow Showcase(estimated)
    $2,574,990