Skip main navigation
Pending
  • $2,280,000

    801 Lakeview Circle, Silverthorne, CO 80498

    4beds
    3,437sqft
    : 
    Loading
    Get pre-qualified
    Single Family Residence
    Built in 1991
    0.54 Acres Lot
    $2,282,900 Zestimate®
    $663/sqft
    $8/mo HOA

    What's special

    Unrivaled panoramic viewsOversized attached garageSecluded main-level primary suiteSpacious main deckSlab granite countertopsExpansive picture windowsDual closets
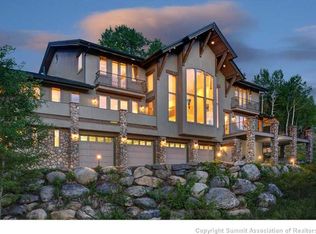
    Views, Views, Views! You have to see the unrivaled panoramic views and timeless mountain elegance that define this exceptional residence in Hamilton Creek. Perched on a private lot overlooking the Gore Range, Tenmile Range and Lake Dillon, this home is a rare offering that blends rustic luxury with the soul-stirring beauty of Summit County. Expansive picture windows frame breathtaking vistas from the open-concept living, kitchen and dining spaces. The soaring ceilings and stone-clad wood-burning fireplace anchor the great room, while the large, open kitchen boasts slab granite countertops and light wood cabinetry. The secluded main-level primary suite is a tranquil haven with dual closets, a fireplace, a spa-like en-suite bath and a private deck. Revel in outdoor relaxation on a spacious main deck and a hot tub below, all backdropped by Colorado’s iconic peaks. A finished basement offers abundant space for recreation and gatherings. An oversized, attached garage adds to ease of living this home exudes. Providing effortless access to skiing, trails, wildlife, shopping and dining, this is mountain living at its finest.
    48 days
    |
    54
    |
    2
    |

    Likely to sell faster than

    Zillow last checked:

    Listing updated:

    Listed by:

    Ben Clark 303-876-1073,

    MileHimodern, LLC

    Source: Altitude Realtors,MLS#: S1068700MLS LogoOriginating MLS: Summit Association of Realtors

      Facts & features

      Interior

      Bedrooms & bathrooms
      • Bedrooms: 4
      • Bathrooms: 5
      • 3/4 bathrooms: 4
      • 1/2 bathrooms: 1
      Primary bedroom
      • Level: Main
      Bedroom
      • Level: Upper
      Bedroom
      • Level: Upper
      Bedroom
      • Level: Upper
      Bonus room
      • Level: Basement
      Dining room
      • Level: Main
      Other
      • Level: Basement
      Half bath
      • Level: Main
      Kitchen
      • Level: Main
      Laundry
      • Level: Main
      Living room
      • Level: Main
      Other
      • Level: Main
      Other
      • Level: Upper
      Other
      • Level: Upper
      Heating
      • Forced Air
      Appliances
      • Included: Built-In Oven, Cooktop, Dryer, Dishwasher, Disposal, Microwave, Range, Refrigerator, Range Hood, Washer, Washer/Dryer
      Features
      • Built-in Features, Breakfast Area, Ceiling Fan(s), Eat-in Kitchen, Fireplace, Granite Counters, High Ceilings, Hot Tub/Spa, Kitchen Island, Primary Suite, Open Floorplan, Smoke Free, Cable TV, Vaulted Ceiling(s), Walk-In Closet(s), Utility Room
      • Flooring: Carpet, Tile, Wood
      • Basement: Finished
      • Has fireplace: Yes
      • Fireplace features: Wood Burning
      Interior area
      • Total interior livable area: 3,437 sqft

      Property

      Parking
      • Total spaces: 3
      • Parking features: Attached, Garage, Tandem
      • Garage spaces: 3
      Features
      • Levels: Three Or More,Multi/Split
      • Has view: Yes
      • View description: Lake, Mountain(s), Valley
      • Has water view: Yes
      • Water view: Lake
      Lot
      • Size: 0.54 Acres
      • Features: See Remarks
      Details
      • Parcel number: 4900022
      • Zoning description: Single Family

      Construction

      Type & style
      • Home type: SingleFamily
      • Property subtype: Single Family Residence
      Materials
      • Rock, Wood Frame
      • Roof: Metal
      Condition
      • Resale
      • Year built: 1991

      Utilities & green energy

      • Sewer: Septic Tank
      • Water: Public
      • Utilities for property: Electricity Available, High Speed Internet Available, Phone Available, Cable Available, Septic Available

      Community & HOA

      Community
      • Features: Trails/Paths
      • Subdivision: Hamilton Creek Sub
      HOA
      • Has HOA: Yes
      • HOA fee: $100 annually
      Location
      • Region: Silverthorne

      Financial & listing details

      • Price per square foot: $663/sqft
      • Tax assessed value: $2,375,700
      • Annual tax amount: $11,755
      • Date on market: 5/28/2026
      • Exclusions: No
      • Road surface type: Paved

        Estimated market value

        $2,282,900

        $2.17M - $2.40M

        $6,978/mo

        Price history

        DateEventPrice
        6/3/2026Pending sale$2,280,000$663/sqft
        Source: Altitude Realtors #S1068700 Report a problem
        5/28/2026Listed for sale$2,280,000-0.9%$663/sqft
        Source: Altitude Realtors #S1068700 Report a problem
        11/3/2025Listing removed$2,300,000$669/sqft
        Source: Altitude Realtors #S1061113 Report a problem
        8/25/2025Price change$2,300,000-2.1%$669/sqft
        Source: Altitude Realtors #S1061113 Report a problem
        7/18/2025Listed for sale$2,350,000+159%$684/sqft
        Source: Altitude Realtors #S1061113 Report a problem
        10/19/2010Sold$907,500$264/sqft
        Source: Public Record Report a problem

        Public tax history

        YearProperty taxesTax assessment
        2025$11,755 -2.4%$148,481 +12.6%
        2024$12,049 +41.6%$131,843 -11.3%
        2023$8,509 -1.7%$148,688 +69.7%
        2022$8,654 +5.6%$87,605 -2.8%
        2021$8,192 +0.8%$90,126 +1.7%
        2019$8,128 -98.6%$88,616 +10.7%
        2017$587,018 +8153.8%$80,073 +22.2%
        2016$7,112 +21.2%$65,541
        2015$5,870 +1.8%$65,541 +1.6%
        2014$5,768 +0.9%$64,507
        2013$5,717 $64,507 -0.5%
        2012-- $64,849
        2011-- $64,849 -16.5%
        2010-- $77,662
        Find assessor info on the county website

        Monthly payment

        Est. payment

        Payment breakdown

        Explore the cost of this home by adjusting the details. Changes won't be saved.
        All calculations are estimates and provided by Zillow, Inc. for informational purposes only. Actual amounts may vary.
        HOA fees may include property taxes on listings classified as Co-Ops. Contact the listing agent and/or owner for fee details.
        Mortgage interest rates are dependent on a number of factors, including credit score, down payment, and repayment length. Interest rate data provided by Zillow Group Marketplace, Inc. as of 1/1/1970 from various mortgage lenders with which we have lead or other similar arrangements; the Estimated Payment is an average of those rates.
        See how much you could borrow to make a competitive offer.

        Climate risks

        Neighborhood: 80498

        Getting around

        1 / 100
        Car-Dependent
        4 / 100
        Somewhat Bikeable

        Nearby schools

        GreatSchools rating
        Schools provided by the listing agent
        • Elementary: Silverthorne
        • Middle: Summit
        • High: Summit

        Source: Altitude Realtors. This data may not be complete. We recommend contacting the local school district to confirm school assignments for this home.

        A local agent can set up tours, give advice and negotiate with sellers.

        Browse local experts

        Similar homes