Welcome home to your own private oasis, where peaceful surroundings, abundant space, and exceptional versatility come together. Set on a beautiful landscaped, mostly level lot, this property features fruit trees, a picturesque pond and expansive territorial views. The spacious, light -filled home is perched slightly about its surrounding and offers three bedrooms, two full bathrooms, each with a soaking tub and versatile bonus room ideal for second living area, den or home office. A large, detached five-bay garage and workshop provides outstanding space for projects, storage, or hobbies. Additional RV and covered parking easily accommodate recreational vehicles, equipment and more. Enjoy a serene setting without sacrificing convenience, with easy access to Puget Sound Naval Shipyard, freeways recreation, schools and shopping. With generous parking, flexible spaces and endless possibilities, this unique property is a wonder place to call home.
Pending inspection
Listed by: Windermere RE West Sound Inc • Donna Marie Bosh
$550,000
731 NE Bear Creek Dewatto Road, Belfair, WA 98528
3beds
2,059sqft
Manufactured Home, Manufactured On Land
Built in 2009
5 Acres Lot
$553,300 Zestimate®
$267/sqft
$-- HOA
What's special
Fruit treesExpansive territorial viewsFlexible spacesPicturesque pondThree bedroomsSpacious light-filled homeGenerous parking
- 7 days |
- 372 |
- 28 |
Likely to sell faster than
Zillow last checked:
Listing updated:
Listed by:
Donna Marie Bosh,
Windermere RE West Sound Inc
Source: NWMLS as distributed by MLS GRID,MLS#: 2569393
Facts & features
Interior
Bedrooms & bathrooms
- Bedrooms: 3
- Bathrooms: 2
- Full bathrooms: 2
- Main level bathrooms: 2
- Main level bedrooms: 3
Heating
- Fireplace, Forced Air, Electric, Propane
Cooling
- Forced Air
Appliances
- Included: Dishwasher, Dryer, Microwave, Refrigerator, Stove(s)/Range(s), Washer, Dishwasher(s), Dryer(s), Microwave(s), Refrigerator(s), Washer(s)
Features
- Bath Off Primary, Ceiling Fan(s), Dining Room
- Flooring: Laminate, Vinyl, Carpet
- Windows: Dbl Pane/Storm Window
- Basement: None
- Number of fireplaces: 1
- Fireplace features: See Remarks, Main Level: 1, Fireplace
Interior area
- Total structure area: 2,059
- Total interior livable area: 2,059 sqft
Property
Parking
- Total spaces: 10
- Parking features: Detached Carport, Driveway, Detached Garage, RV Parking
- Has garage: Yes
- Has carport: Yes
- Covered spaces: 10
Features
- Levels: One
- Stories: 1
- Entry location: Main
- Patio & porch: Bath Off Primary, Ceiling Fan(s), Dbl Pane/Storm Window, Dining Room, Fireplace, Vaulted Ceiling(s), Wired for Generator
Lot
- Size: 5 Acres
- Features: Deck, Outbuildings, Patio, Propane, RV Parking, Shop, Sprinkler System
- Topography: Equestrian,Level,Partial Slope
- Residential vegetation: Brush, Fruit Trees, Garden Space, Wooded
Details
- Parcel number: 123093304010
- Zoning: RR5
- Zoning description: Jurisdiction: County
- Special conditions: Standard
- Other equipment: Wired for Generator
Construction
Type & style
- Home type: MobileManufactured
- Architectural style: Manuf-Double Wide
- Property subtype: Manufactured Home, Manufactured On Land
Materials
- Cement Planked, Cement Plank
- Foundation: Block
- Roof: Composition
Condition
- Good
- Year built: 2009
- Major remodel year: 2009
Utilities & green energy
- Electric: Company: Puget Sound Energy
- Sewer: Septic Tank
- Water: Individual Well
- Utilities for property: T-Mobile
Community & HOA
Community
- Features: CCRs
- Subdivision: Belfair
Location
- Region: Belfair
Financial & listing details
- Price per square foot: $267/sqft
- Tax assessed value: $578,885
- Annual tax amount: $3,270
- Date on market: 8/16/2026
- Cumulative days on market: 8 days
- Listing terms: Conventional
- Inclusions: Dishwasher(s), Dryer(s), Microwave(s), Refrigerator(s), Stove(s)/Range(s), Washer(s)
- Body type: Double Wide
Estimated market value
$553,300
$526,000 - $581,000
$2,151/mo
Price history
| Date | Event | Price |
|---|---|---|
| 8/19/2026 | Pending sale | $550,000$267/sqft |
Source:  NWMLS as distributed by MLS GRID #2569393 Report a problem NWMLS as distributed by MLS GRID #2569393 Report a problem | ||
| 8/17/2026 | Listed for sale | $550,000+69.8%$267/sqft |
Source: NWMLS as distributed by MLS GRID #2569393 Report a problem | ||
| 4/9/2021 | Sold | $324,000$157/sqft |
Source: Public Record Report a problem | ||
Public tax history
| Year | Property taxes | Tax assessment |
|---|---|---|
| 2025 | $3,270 -27.1% | $578,885 -0.4% |
| 2024 | $4,484 +6% | $581,370 +45% |
| 2023 | $4,230 +25.3% | $401,045 +25.2% |
| 2022 | $3,377 +14.4% | $320,345 +21.9% |
| 2021 | $2,952 +24.5% | $262,825 -6% |
| 2020 | $2,371 -23.9% | $279,745 +31.9% |
| 2018 | $3,117 +22% | $212,045 0% |
| 2017 | $2,556 +2.9% | $212,110 +13.6% |
| 2016 | $2,483 +16% | $186,780 -1.9% |
| 2015 | $2,141 -1% | $190,305 -14.9% |
| 2014 | $2,163 | $223,495 +5% |
| 2013 | $2,163 | $212,810 -7.3% |
| 2012 | -- | $229,455 +95.7% |
| 2011 | -- | $117,275 -50.4% |
| 2010 | -- | $236,455 |
Find assessor info on the county website
Monthly payment
Climate risks
Neighborhood: 98528
Getting around
0 / 100
Car-DependentNearby schools
GreatSchools rating
- 4/10Belfair Elementary SchoolGrades: PK-5Distance: 3.8 mi
- 4/10Hawkins Middle SchoolGrades: 6-8Distance: 5.5 mi
- 3/10North Mason Senior High SchoolGrades: 9-12Distance: 5.5 mi
Schools provided by the listing agent
- High: North Mason Snr High
Source: NWMLS as distributed by MLS GRID. This data may not be complete. We recommend contacting the local school district to confirm school assignments for this home.
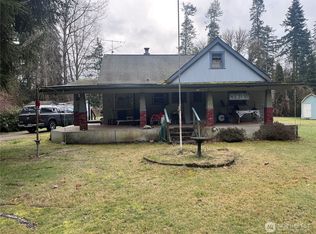
- $220,0003 bd3 ba2.2k sqft2861 NE Old Belfair Hwy, Belfair, WA 98528Sold
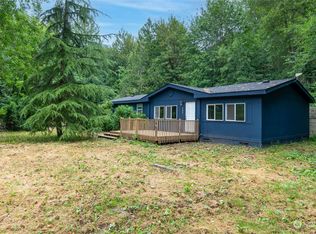
- $330,0003 bd2 ba1.1k sqft3110 NE Old Belfair Hwy, Belfair, WA 98528Sold
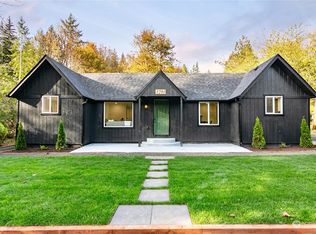
- $485,0003 bd2 ba1.5k sqft2402 NE Old Belfair Hwy, Belfair, WA 98528Sold
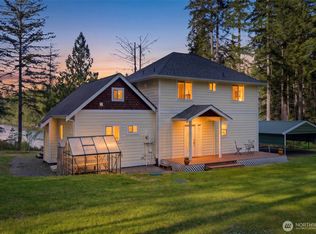
- $520,5004 bd2 ba1.8k sqft3281 NE Old Belfair Hwy, Belfair, WA 98528Off Market
- $120,0004.8 acres0 NE Bear Creek Dewatto Rd, Belfair, WA 98528Sold
- $440,0002 bd1 ba1.7k sqft3421 NE Old Belfair Hwy, Belfair, WA 98528Sold
- $475,0002 bd2 ba1.4k sqft3451 NE Old Belfair Hwy, Belfair, WA 98528Sold
- $464,5004 bd2 ba1.2k sqft3493 NE Old Belfair Hwy, Belfair, WA 98528Off Market
A local agent can set up tours, give advice and negotiate with sellers.
A local lender can help you make sure your offer is ready when you are.
Similar homes
- $575,0003 bd2 ba1.5k sqft6971 NE Tahuya Blacksmith Road, Tahuya, WA 98588Active
 MLS ID #2523343, Lori Anderson. NWMLS as distributed by MLS GRID
 - $699,0003 bd2 ba2.7k sqft200 NE Riverhill Drive, Belfair, WA 98528Active
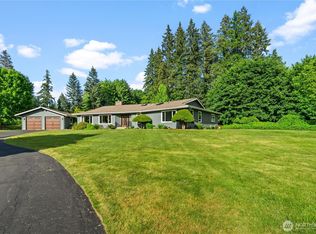 MLS ID #2533480, Kristina Jones. NWMLS as distributed by MLS GRID
 - $525,0003 bd2 ba1.7k sqft600 E Probert Road, Shelton, WA 98584Active
 MLS ID #2570503, Carly McGraw. NWMLS as distributed by MLS GRID
 - $585,0004 bd3 ba2.8k sqftLakeland Village 5, Allyn, WA 98524Active
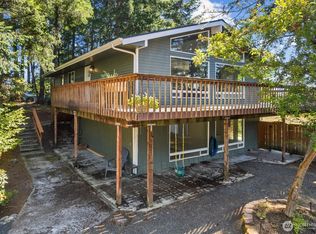 MLS ID #2571206, Michael Imes. NWMLS as distributed by MLS GRID
 - $549,5003 bd3 ba1.8k sqftDivision 5, Allyn, WA 98524ActiveMLS ID #2568456, Lori Anderson. NWMLS as distributed by MLS GRID
- $515,0003 bd2 ba1.5k sqft3989 Coronet Place SE, Port Orchard, WA 98366ActiveMLS ID #2572384, Angela M. Goossens. NWMLS as distributed by MLS GRID
- $495,0003 bd3 ba1.8k sqft130 E Warbler Court, Allyn, WA 98524ActiveMLS ID #2563172, Daylene Wilkie. NWMLS as distributed by MLS GRID
- $575,0003 bd2 ba1.6k sqft4012 86th Avenue NW, Gig Harbor, WA 98335ActiveMLS ID #2538721, Nichol Hubbard. NWMLS as distributed by MLS GRID
- $410,0002 bd2 ba1.2k sqft3434 N Mission Rd W, Bremerton, WA 98312ActiveMLS ID #2555509, John C. Hays. NWMLS as distributed by MLS GRID
- $584,0004 bd3 ba2.1k sqft991 Melia Lane NE, Bremerton, WA 98311ActiveMLS ID #2572869, Leah Persinger. NWMLS as distributed by MLS GRID
- $549,0003 bd3 ba1.8k sqft5636 Perdemco Avenue SE, Port Orchard, WA 98367ActiveMLS ID #2561035, Bernadette Schuster. NWMLS as distributed by MLS GRID
- $641,0003 bd3 ba2.3k sqft4642 SE Parsons Green Court, Port Orchard, WA 98367ActiveMLS ID #2571507, Lindsay Wonderly. NWMLS as distributed by MLS GRID
- $640,0003 bd3 ba2k sqft911 E Dawn Drive, Allyn, WA 98524ActiveMLS ID #2557353, Rowan Mundhenk. NWMLS as distributed by MLS GRID
- $575,0003 bd3 ba2.2k sqftGlen Allen 3, Phase 6, Allyn, WA 98524ActiveMLS ID #2534788, Lisa Phipps. NWMLS as distributed by MLS GRID
- $635,0004 bd3 ba1.9k sqftGlen Cove, Gig Harbor, WA 98329ActiveMLS ID #2561711, Joseph Q. Bauman. NWMLS as distributed by MLS GRID
- $489,0003 bd2 ba1.7k sqft141 E Village View Drive, Allyn, WA 98524ActiveMLS ID #2544998, Darren Rivers. NWMLS as distributed by MLS GRID
- $650,0003 bd2 ba1.5k sqft2958 NW Four Wheel Drive, Seabeck, WA 98380ActiveMLS ID #2540527, Sheryl Wingate. NWMLS as distributed by MLS GRID
- $534,9993 bd3 ba2k sqft15420 Sidney Road SW, Port Orchard, WA 98367ActiveMLS ID #2548494, Jennifer Brooks. NWMLS as distributed by MLS GRID
- $619,9504 bd3 ba2.3k sqft6110 Lakemont Lane, Bremerton, WA 98312ActiveMLS ID #2563069, Joe Stevick. NWMLS as distributed by MLS GRID
- $639,0003 bd3 ba1.9k sqft18312 97th Street Ct, Vaughn, WA 98394ActiveMLS ID #2559626, Jennie Wetter. NWMLS as distributed by MLS GRID
