Beautifully updated, charming bungalow packed with comfort, updates, and space! This home features New vinyl siding and roof and gutters!! An inviting front porch adds to the curb appeal of the home on a lovely corner lot. Beautiful hardwood flooring, and two convenient first-floor bedrooms and full bath are on the main level. The eat-in kitchen features new vinyl flooring, refrigerator countertops and sink and new windows. The massive second-floor bedroom offers endless possibilities for a private retreat, office, or flex space. The living room features a brick fireplace and another fireplace and enough room for a dining area as well! The basement has so much potential with an additional fireplace and could be perfect for adding even more usable living space. Additional highlights include a one car garage, new hot water tank, ceiling fans, new paint, plumbing and electrical. A wonderful home with practical updates and classic bungalow charm! Conveniently located close to schools, shopping, parks, churches, major highways and so much more. Call for a private tour today!
Active
$180,000
731 W 32nd St, Lorain, OH 44052
3beds
1,437sqft
Single Family Residence
Built in 1960
4,356 Square Feet Lot
$-- Zestimate®
$125/sqft
$-- HOA
What's special
Curb appealLovely corner lotOne car garageBeautifully updatedNew paintMassive second-floor bedroomInviting front porch
- 5 days
- 500
- 26
Zillow last checked:
Listing updated:
Listed by:
Marcella Musat 330-635-3521 marcellamusat@gmail.com,
Russell Real Estate Services,
Victor Musat 440-554-3830,
Russell Real Estate Services
Source: MLS Now,MLS#: 5241396 Originating MLS: Lorain County Association Of REALTORS
Originating MLS: Lorain County Association Of REALTORSFacts & features
Interior
Bedrooms & bathrooms
- Bedrooms: 3
- Bathrooms: 1
- Full bathrooms: 1
- Main level bathrooms: 1
- Main level bedrooms: 2
Primary bedroom
- Description: Flooring: Hardwood
- Level: First
- Dimensions: 12 x 12
Bedroom
- Description: Flooring: Hardwood
- Level: First
- Dimensions: 12 x 9.5
Bedroom
- Description: Flooring: Hardwood
- Level: Second
- Dimensions: 26 x 11.5
Kitchen
- Description: Flooring: Luxury Vinyl Tile
- Level: First
- Dimensions: 13 x 9.5
Living room
- Description: Flooring: Hardwood
- Features: Fireplace
- Level: First
- Dimensions: 18 x 13
Heating
- Forced Air, Gas
Cooling
- Central Air
Appliances
- Laundry: In Basement
Features
- Windows: Double Pane Windows, Insulated Windows
- Basement: Full,Unfinished
- Number of fireplaces: 2
- Fireplace features: Basement, Decorative, Family Room, Living Room, Masonry
Interior area
- Total structure area: 1,437
- Total interior livable area: 1,437 sqft
- Finished area above ground: 1,437
Video & virtual tour
Property
Parking
- Total spaces: 1
- Parking features: Concrete, Driveway, Detached, Garage
- Garage spaces: 1
Features
- Levels: Two
- Stories: 2
- Patio & porch: Covered, Front Porch
Lot
- Size: 4,356 Square Feet
- Features: Corner Lot
Details
- Parcel number: 0201003215001
Construction
Type & style
- Home type: SingleFamily
- Architectural style: Bungalow,Cape Cod
- Property subtype: Single Family Residence
Materials
- Vinyl Siding
- Roof: Asphalt,Fiberglass
Condition
- Updated/Remodeled
- Year built: 1960
Utilities & green energy
- Sewer: Public Sewer
- Water: Public
Community & HOA
HOA
- Has HOA: No
Location
- Region: Lorain
Financial & listing details
- Price per square foot: $125/sqft
- Tax assessed value: $110,690
- Annual tax amount: $2,375
- Date on market: 9/3/2026
- Cumulative days on market: 8 days
- Listing terms: Cash,Conventional,FHA,VA Loan
Estimated market value
Not available
Estimated sales range
Not available
Not available
Price history
| Date | Event | Price |
|---|---|---|
| 9/3/2026 | Listed for sale | $180,000$125/sqft |
Source:  MLS Now #5241396 Report a problem MLS Now #5241396 Report a problem | ||
Public tax history
| Year | Property taxes | Tax assessment |
|---|---|---|
| 2025 | $1,556 -4.9% | $38,750 |
| 2024 | $1,637 +7.2% | $38,750 +34.1% |
| 2023 | $1,527 +0.9% | $28,900 |
| 2022 | $1,514 +0% | $28,900 |
| 2021 | $1,514 +8.2% | $28,900 +24.6% |
| 2020 | $1,398 +0.6% | $23,190 |
| 2019 | $1,391 0% | $23,190 |
| 2018 | $1,391 -5.8% | $23,190 -0.1% |
| 2017 | $1,478 +0.8% | $23,220 |
| 2016 | $1,466 +5.8% | $23,220 |
| 2015 | $1,385 -8.3% | $23,220 -8.5% |
| 2014 | $1,510 +0.8% | $25,370 |
| 2013 | $1,499 +3.3% | $25,370 |
| 2012 | $1,450 | $25,370 |
| 2011 | -- | -- |
| 2010 | -- | -- |
| 2009 | -- | -- |
| 2008 | $1,505 +0.4% | -- |
| 2007 | $1,499 +0.3% | -- |
| 2006 | $1,494 +8.4% | -- |
| 2005 | $1,378 +2.8% | -- |
| 2004 | $1,341 +1.4% | -- |
| 2003 | $1,322 +3.5% | -- |
| 2002 | $1,278 -0.2% | -- |
| 2001 | $1,280 +18.2% | -- |
| 2000 | $1,083 | -- |
Find assessor info on the county website
Monthly payment
Est. payment
Payment breakdown
Explore the cost of this home by adjusting the details. Changes won't be saved.Climate risks
Neighborhood: 44052
Nearby schools
Schools provided by the listing agent
- District: Lorain CSD - 4709
Source: MLS Now. This data may not be complete. We recommend contacting the local school district to confirm school assignments for this home.
Similar homes
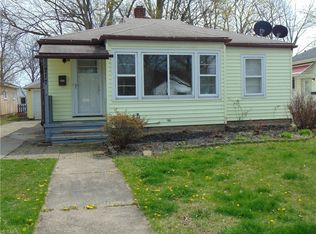
- $--3 bd1 ba1.4k sqft1058 Allison Ave, Lorain, OH 44052AuctionServiceLink Auction
- $181,9003 bd2 ba1.1k sqft2824 Oberlin Ave, Lorain, OH 44052For Sale
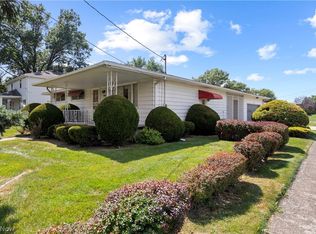 MLS ID #5235577, Jeffrey W Frish, Russell Real Estate Services. MLS Now
 - $--3 bd1 ba1.5k sqft3029 Chris Ave, Lorain, OH 44052Auction
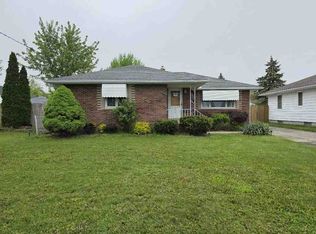 ServiceLink Auction
 - $165,0003 bd2 ba1.6k sqft1030 W 29th St, Lorain, OH 44052For Sale
 MLS ID #5229920, James Carter, RE/MAX Transitions. MLS Now
