Located in the heart of Buffalo’s Elmwood Village, this incredible condo/co-op has everything you need at an unbeatable price that includes heat, electricity, water and even cable & internet! Steps from dozens of shops & restaurants, this 2 bed unit welcomes you into its open floor plan that is flooded w/ natural light through the updated windows. Modern, eat-in kitchen with sleek, European styling is both functional & attractive & features a signature SS range-hood exhaust & includes all appliances. Spacious living room w/ built-ins blends seamlessly into the formal dining space & open kitchen. Frosted sliding glass wall allows the diverse bonus space to be an extension of the living room, a den, a home office, or another bed! The bath is bright & clean & boasts ceramic tiles and polished chrome fixtures. Stunning rear courtyard garden that is bursting with color spring - fall. The rooftop patio offers a private escape while delivering stunning views of the city. Enjoy the convenience of your HEATED GARAGE SPACE and ON-SITE LAUNDRY! Minutes from the thruway, Medical Campus, Downtown. Steps from everything that makes this area so desirable. This one will not last long!
Closed
$226,500
731 W Ferry St APT 3G, Buffalo, NY 14222
2beds
764sqft
Townhouse, Condominium, Stock Cooperative, Apartment
Built in 1948
-- sqft lot
$238,400 Zestimate®
$296/sqft
$1,442 Estimated rent
Home value
$238,400
$222,000 - $257,000
$1,442/mo
Zestimate® history
Owner options
List your home for rent
$1,442/mo
Rent Zestimate®
Find your next renter with Zillow Rental Manager. Plus, with online applications, you can quickly screen prospective tenants – for free.
$1,442/mo
Rent Zestimate®
Refinance and save
$2,234/mo
Est. payment
Refinancing to a lower rate could help reduce your monthly payments and save thousands over the life of the loan.
$2,234/mo
Est. payment
Explore your selling options
Work with a Zillow partner agent
Leverage their expertise and Zillow's premium Showcase listings to get your home seen by more buyers.
Get startedList with your own agent
Get your home in front of millions of buyers by listing it on Zillow.
Learn how to do itSell it yourself
Take full control of how buyers see your home on Zillow by listing For Sale by Owner (FSBO).
List your homeWhat's special
Zillow last checked:
Listing updated:
Listed by:
Robert L Blake 716-427-6536,
HUNT Real Estate Corporation
Bought with:
William Abels, 10301219347
HUNT Real Estate Corporation
Source: NYSAMLSs,MLS#: B1519941 Originating MLS: Buffalo
Originating MLS: BuffaloFacts & features
Interior
Bedrooms & bathrooms
- Bedrooms: 2
- Bathrooms: 1
- Full bathrooms: 1
- Main level bathrooms: 1
- Main level bedrooms: 2
Bedroom 1
- Level: First
- Dimensions: 16.00 x 11.00
Bedroom 2
- Level: First
- Dimensions: 13.00 x 10.00
Dining room
- Level: First
- Dimensions: 9.00 x 8.00
Kitchen
- Level: First
- Dimensions: 9.00 x 9.00
Living room
- Level: First
- Dimensions: 19.00 x 16.00
Heating
- Gas, Baseboard, Hot Water, Radiant
Cooling
- Wall Unit(s)
Appliances
- Included: Appliances Negotiable, Dishwasher, Electric Cooktop, Exhaust Fan, Gas Water Heater, Refrigerator, Range Hood
- Laundry: Accessible Utilities or Laundry, In Basement
Features
- Breakfast Bar, Separate/Formal Dining Room, Entrance Foyer, Eat-in Kitchen, Separate/Formal Living Room, Intercom, Kitchen Island, Kitchen/Family Room Combo, Library, Living/Dining Room, Pantry, Sliding Glass Door(s), Storage, Solid Surface Counters, Bedroom on Main Level, Main Level Primary, Programmable Thermostat
- Flooring: Ceramic Tile, Hardwood, Tile, Varies
- Doors: Sliding Doors
- Windows: Thermal Windows
- Basement: Full,Finished,Walk-Out Access
- Has fireplace: No
Interior area
- Total structure area: 764
- Total interior livable area: 764 sqft
Property
Parking
- Total spaces: 1
- Parking features: Assigned, Covered, Detached, Garage, One Space, Garage Door Opener
- Garage spaces: 1
Accessibility
- Accessibility features: Accessible Bedroom, Accessible Kitchen, No Stairs, Accessible Approach with Ramp, Accessible Entrance
Features
- Patio & porch: Patio
- Exterior features: Barbecue, Sprinkler/Irrigation, Patio
Lot
- Size: 1.81 Acres
- Dimensions: 283 x 279
- Features: Near Public Transit
Details
- Parcel number: 1402001003000003020000
- Special conditions: Standard
- Other equipment: Intercom
Construction
Type & style
- Home type: Condo
- Property subtype: Townhouse, Condominium, Stock Cooperative, Apartment
Materials
- Brick, Copper Plumbing
- Roof: Membrane,Rubber
Condition
- Resale
- Year built: 1948
Utilities & green energy
- Electric: Circuit Breakers
- Sewer: Connected
- Water: Connected, Public
- Utilities for property: Cable Available, High Speed Internet Available, Sewer Connected, Water Connected
Green energy
- Energy efficient items: Appliances, Lighting, Windows
Community & HOA
Community
- Security: Security System Owned
HOA
- Amenities included: Storage
- Services included: Common Area Maintenance, Common Area Insurance, Common Areas, Electricity, Heat, Insurance, Maintenance Structure, Other, Reserve Fund, Sewer, Snow Removal, See Remarks, Trash, Water
- HOA fee: $931 monthly
- HOA name: Ciminelli Real Estate Co.
- HOA phone: 716-884-7191
Location
- Region: Buffalo
Financial & listing details
- Price per square foot: $296/sqft
- Date on market: 2/6/2024
- Cumulative days on market: 42 days
- Listing terms: Cash,Conventional
Price history
| Date | Event | Price |
|---|---|---|
| 5/31/2024 | Sold | $226,500-1.4%$296/sqft |
Source:  NYSAMLSs #B1519941 Report a problem NYSAMLSs #B1519941 Report a problem | ||
| 4/6/2024 | Pending sale | $229,750$301/sqft |
Source: NYSAMLSs #B1519941 Report a problem | ||
| 3/16/2024 | Price change | $229,750-3.1%$301/sqft |
Source: NYSAMLSs #B1519941 Report a problem | ||
| 2/6/2024 | Listed for sale | $237,000+1.7%$310/sqft |
Source: NYSAMLSs #B1519941 Report a problem | ||
| 9/28/2022 | Sold | $233,000+12.3%$305/sqft |
Source: NYSAMLSs #B1425034 Report a problem | ||
| 8/12/2022 | Pending sale | $207,500$272/sqft |
Source: NYSAMLSs #B1425034 Report a problem | ||
| 8/3/2022 | Listed for sale | $207,500$272/sqft |
Source: NYSAMLSs #B1425034 Report a problem | ||
Public tax history
Tax history is unavailable.
Neighborhood: Delaware-West Ferry
Nearby homes
- $221,6002 bd1 ba800 sqft751 West Ferry #7B, Buffalo, NY 14213Off Market
- $230,0002 bd1 ba900 sqft731 W Ferry St APT 5H, Buffalo, NY 14222Sold
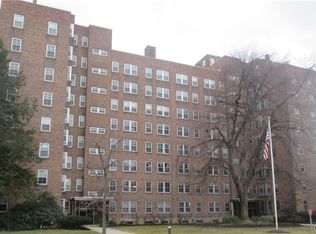
- $231,5002 bd1 ba800 sqft731 W Ferry St APT 1G, Buffalo, NY 14222Off Market

- $178,3001 bd1 ba576 sqft731 W Ferry APT 6J, Buffalo, NY 14222Off Market
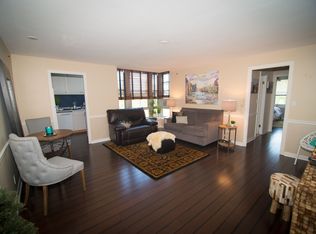
- $135,0001 bd1 ba614 sqft731 W Ferry St #3I, Buffalo, NY 14222Sold
- $160,0002 bd1 ba764 sqft731 Ferry W #7G, Buffalo, NY 14222Sold
- $485,0003 bd2 ba1.5k sqft731 W Ferry St APT 2GH, Buffalo, NY 14222Sold
- $210,0002 bd2 ba1.1k sqft731 W Ferry St, Buffalo, NY 14222Sold
Nearby schools
GreatSchools rating
- 4/10Buffalo Academy For The Visual And Perform ArtsGrades: 5-12Distance: 0.6 mi
- 2/10International SchoolGrades: PK-8Distance: 0.7 mi
- 1/10Frank A Sedita School 30Grades: PK-8Distance: 0.8 mi
Schools provided by the listing agent
- District: Buffalo
Source: NYSAMLSs. This data may not be complete. We recommend contacting the local school district to confirm school assignments for this home.
- New York
- Erie County
- Buffalo
- 14222
- Delaware-West Ferry
- 731 W Ferry St Apartment 3G
Nearby cities
Nearby neighborhoods
Nearby zip codes
Other Buffalo Topics
