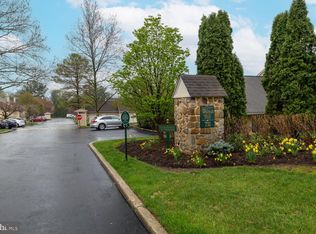
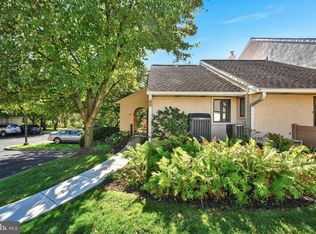
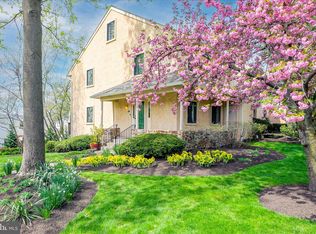
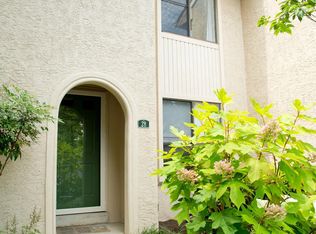
Immaculate 3 bedroom, 2 and a half-bath end unit, in desirable Walnut Hill Estates. The main floor offers a bright open-plan living room and dining room with sliders to a charming enclosed patio area, eat-in kitchen, cozy den with fireplace and a first floor powder room. On the second floor there is the primary suite with an en-suite bathroom, 2 additional bedrooms and hall bath and a convenient laundry. The bedrooms are bright with large windows and plenty of closet space. The third floor leads to a spacious loft which offers additional living space and can be used as a sitting room, bedroom or office. The large unfinished lower level has endless potential with loads of storage. Wonderful walk to location - minutes away from Suburban Square, Farmers Market, Trader Joes, Whole Foods, Wynnewood shops, public transport and South Ardmore Park! Sellers have a deeded garage that can be purchased separately.
Sold for $500,000
$500,000
731 Wynnewood Rd APT 13, Ardmore, PA 19003
3beds
2,110sqft
Townhouse
Built in 1983
871 Square Feet Lot
$641,000 Zestimate®
$237/sqft
$3,614 Estimated rent
Home value
$641,000
$596,000 - $692,000
$3,614/mo
Zestimate® history
Owner options
List your home for rent
$3,614/mo
Rent Zestimate®
Find your next renter with Zillow Rental Manager. Plus, with online applications, you can quickly screen prospective tenants – for free.
$3,614/mo
Rent Zestimate®
Refinance and save
$3,380/mo
Est. payment
Refinancing to a lower rate could help reduce your monthly payments and save thousands over the life of the loan.
$3,380/mo
Est. payment
Explore your selling options
Work with a Zillow partner agent
Leverage their expertise and Zillow's premium Showcase listings to get your home seen by more buyers.
Get startedList with your own agent
Get your home in front of millions of buyers by listing it on Zillow.
Learn how to do itSell it yourself
Take full control of how buyers see your home on Zillow by listing For Sale by Owner (FSBO).
List your homeWhat's special
Zillow last checked:
Listing updated:
Listed by:
Felicia Stern 610-291-6513,
Compass RE,
Co-Listing Agent: Monique Wallace 610-322-3339,
Compass RE
Bought with:
Samantha Figures, RS284448
Long & Foster Real Estate, Inc.
Source: Bright MLS,MLS#: PADE2067886
Facts & features
Interior
Bedrooms & bathrooms
- Bedrooms: 3
- Bathrooms: 3
- Full bathrooms: 2
- 1/2 bathrooms: 1
- Main level bathrooms: 1
Basement
- Area: 0
Heating
- Forced Air, Electric
Cooling
- Central Air, Electric
Appliances
- Included: Electric Water Heater
- Laundry: Upper Level
Features
- Flooring: Hardwood, Carpet
- Basement: Full,Unfinished
- Number of fireplaces: 1
Interior area
- Total structure area: 2,110
- Total interior livable area: 2,110 sqft
- Finished area above ground: 2,110
- Finished area below ground: 0
Property
Parking
- Total spaces: 1
- Parking features: Asphalt, Off Street, Parking Lot
- Has uncovered spaces: Yes
Accessibility
- Accessibility features: None
Features
- Levels: Three
- Stories: 3
- Pool features: None
Lot
- Size: 871 sqft
Details
- Additional structures: Above Grade, Below Grade
- Parcel number: 22060202914
- Zoning: R-50
- Special conditions: Standard
Construction
Type & style
- Home type: Townhouse
- Architectural style: Colonial
- Property subtype: Townhouse
Materials
- Stucco
- Foundation: Other
- Roof: Asphalt
Condition
- New construction: No
- Year built: 1983
Utilities & green energy
- Sewer: Public Sewer
- Water: Public
Community & neighborhood
Location
- Region: Ardmore
- Subdivision: Walnut Hill
- Municipality: HAVERFORD TWP
HOA & financial
HOA
- Has HOA: No
- Services included: Common Area Maintenance, Maintenance Structure
- Association name: Danella Realty And Mgt Co.
Other fees
- Condo and coop fee: $574 monthly
Other
Other facts
- Listing agreement: Exclusive Right To Sell
- Ownership: Fee Simple
Price history
| Date | Event | Price |
|---|---|---|
| 8/27/2024 | Sold | $500,000+5.3%$237/sqft |
Source:  Bright MLS #PADE2067886 Report a problem Bright MLS #PADE2067886 Report a problem | ||
| 7/31/2024 | Pending sale | $475,000$225/sqft |
Source: Bright MLS #PADE2067886 Report a problem | ||
| 6/13/2024 | Contingent | $475,000$225/sqft |
Source: Bright MLS #PADE2067886 Report a problem | ||
| 5/30/2024 | Listed for sale | $475,000$225/sqft |
Source: Bright MLS #PADE2067886 Report a problem | ||
Public tax history
| Year | Property taxes | Tax assessment |
|---|---|---|
| 2025 | $10,195 +6.2% | $373,260 |
| 2024 | $9,597 +2.9% | $373,260 |
| 2023 | $9,325 +2.4% | $373,260 |
| 2022 | $9,107 | $373,260 |
| 2021 | $9,107 +858.9% | $373,260 +114.6% |
| 2020 | $950 -88% | $173,910 |
| 2019 | $7,934 +1.7% | $173,910 |
| 2018 | $7,799 +717.1% | $173,910 |
| 2017 | $954 -2% | $173,910 |
| 2016 | $974 | $173,910 |
| 2015 | $974 | $173,910 |
| 2014 | $974 +2.8% | $173,910 |
| 2013 | $948 +2.8% | $173,910 |
| 2012 | $922 +2.3% | $173,910 |
| 2011 | $901 | $173,910 |
| 2010 | $901 +9.7% | $173,910 |
| 2009 | $821 | $173,910 |
| 2008 | $821 +6.1% | $173,910 |
| 2007 | $774 | $173,910 |
| 2006 | $774 | $173,910 |
| 2005 | $774 | $173,910 |
| 2004 | $774 +8.5% | $173,910 |
| 2003 | $713 +7.9% | $173,910 |
| 2002 | $661 | $173,910 |
| 2000 | $661 | $173,910 |
Find assessor info on the county website
Neighborhood: 19003
Nearby schools
GreatSchools rating
- 8/10Chestnutwold El SchoolGrades: K-5Distance: 0.3 mi
- 10/10Haverford Middle SchoolGrades: 6-8Distance: 1 mi
- 10/10Haverford Senior High SchoolGrades: 9-12Distance: 0.8 mi
Schools provided by the listing agent
- District: Haverford Township
Source: Bright MLS. This data may not be complete. We recommend contacting the local school district to confirm school assignments for this home.
Get a cash offer in 3 minutes
Find out how much your home could sell for in as little as 3 minutes with a no-obligation cash offer.
Estimated market value
$641,000
Get a cash offer in 3 minutes
Find out how much your home could sell for in as little as 3 minutes with a no-obligation cash offer.
Estimated market value
$641,000
- Pennsylvania
- Delaware County
- Ardmore
- 19003
- 731 Wynnewood Rd Apartment 13
Nearby cities
Nearby zip codes
Other Ardmore Topics
