Skip main navigation
Sold for $597,000
  • $597,000

    731 Wynnewood Rd APT 18, Ardmore, PA 19003

    3beds
    1,778sqft
    Townhouse
    Built in 1983
    -- sqft lot
    $597,100 Zestimate®
    $336/sqft
    $3,237 Estimated rent

    Home value

    $597,100

    $549,000 - $651,000

    $3,237/mo

    Zestimate® history
    Loading
    Loading...

    Owner options

    List your home for rent

    $3,237/mo

    Rent Zestimate®

    Find your next renter with Zillow Rental Manager. Plus, with online applications, you can quickly screen prospective tenants – for free.

    Learn more

    $3,237/mo

    Rent Zestimate®

    Refinance and save

    $4,226/mo

    Est. payment

    Refinancing to a lower rate could help reduce your monthly payments and save thousands over the life of the loan.

    See today's rates

    $4,226/mo

    Est. payment

    Explore your selling options

    Work with a Zillow partner agent

    Leverage their expertise and Zillow's premium Showcase listings to get your home seen by more buyers.

    Get started

    List with your own agent

    Get your home in front of millions of buyers by listing it on Zillow.

    Learn how to do it

    Sell it yourself

    Take full control of how buyers see your home on Zillow by listing For Sale by Owner (FSBO).

    List your home

    What's special

    Two private patiosFull basementPeaceful landscaped communityPrivate garageSpacious first-floor primary suiteIsland with seatingSeparate laundry area
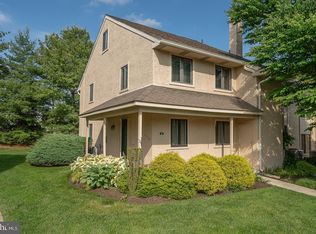
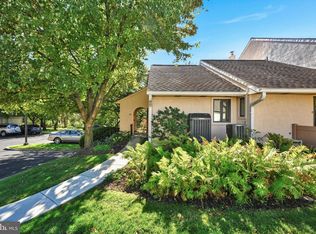
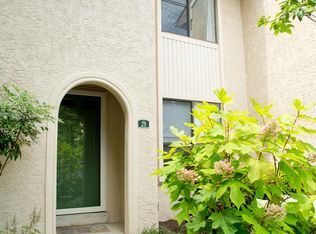
    Welcome to 731 Wynnewood Road #18, a bright and spacious end unit tucked into the most private location in the beautifully maintained Walnut Hill community in the heart of Ardmore. With one floor living plus a bonus loft, two private patios, a full basement and a private garage, this home offers an easy, low maintenance lifestyle. Enter through the charming arched wrought iron gated entry. The living room is the centerpiece of the home, with cathedral ceilings, a floor-to-ceiling stone fireplace and oversized windows that fill the space with natural light. The adjoining kitchen offers abundant cabinetry, an island with seating, stainless steel appliances and an open connection to the living area, making the space equally well suited for everyday living and entertaining. Sliding glass doors lead to a private patio, extending the living space outdoors. A spacious first-floor primary suite provides the convenience of one-level living and features a large walk-in closet, an en-suite bath with a walk-in shower and its own private patio. Also on the main level are a generously sized second bedroom, a full hall bath with a tub and a separate laundry area. Upstairs, an open loft overlooks the living room and adds another layer of flexibility. Use it as a home office, reading nook, den or additional lounge space. A third bedroom and half bath complete the upper level, creating an ideal setup for guests or a more private workspace.The full unfinished basement offers excellent storage and potential for future finishing as extra living space. A private garage, deeded under a separate parcel and included with the sale, plus one dedicated parking spot, is another valuable feature. The main HVAC system and water heater were replaced in 2026. All of this is set within a peaceful, landscaped community just minutes from Suburban Square, Ardmore’s shops and restaurants, parks and regional rail. With its combination of space, natural light, first-floor living and an exceptionally convenient location, this is a wonderful opportunity to enjoy the best of Main Line living.

    Zillow last checked:

    Listing updated:

    Listed by:

    Julie O'Malley 610-637-4627,

    Compass RE

    Bought with:

    Leigh Anne Ambrose, RS333429

    Compass RE

    Source: Bright MLS,MLS#: PADE2123972MLS Logo

    Facts & features

    Interior

    Bedrooms & bathrooms
    • Bedrooms: 3
    • Bathrooms: 3
    • Full bathrooms: 2
    • 1/2 bathrooms: 1
    • Main level bathrooms: 2
    • Main level bedrooms: 2
    Basement
    • Area: 0
    Heating
    • Forced Air, Electric
    Cooling
    • Central Air, Electric
    Appliances
    • Included: Electric Water Heater
    Features
    • Bathroom - Tub Shower, Bathroom - Walk-In Shower, Recessed Lighting, Walk-In Closet(s)
    • Flooring: Carpet
    • Basement: Full
    • Number of fireplaces: 1
    Interior area
    • Total structure area: 1,778
    • Total interior livable area: 1,778 sqft
    • Finished area above ground: 1,778
    • Finished area below ground: 0

    Property

    Parking
    • Total spaces: 2
    • Parking features: Garage Door Opener, Detached, Parking Lot
    • Garage spaces: 1
    Accessibility
    • Accessibility features: None
    Features
    • Levels: One and One Half
    • Stories: 1.5
    • Patio & porch: Patio
    • Exterior features: Sidewalks
    • Pool features: None
    Details
    • Additional structures: Above Grade, Below Grade
    • Parcel number: 22060202919
    • Zoning: R-50
    • Special conditions: Standard

    Construction

    Type & style
    • Home type: Townhouse
    • Architectural style: Traditional
    • Property subtype: Townhouse
    Materials
    • Stucco
    • Foundation: Block
    Condition
    • New construction: No
    • Year built: 1983

    Utilities & green energy

    • Sewer: Public Sewer
    • Water: Public

    Community & HOA

    Community
    • Condo and coop fee: $552 monthly
    • Subdivision: Walnut Hill
    HOA
    • Has HOA: No
    • Amenities included: None
    • Services included: Maintenance Structure, Common Area Maintenance, Maintenance Grounds, Snow Removal
    Location
    • Region: Ardmore
    • Municipality: HAVERFORD TWP

    Financial & listing details

    • Price per square foot: $336/sqft
    • Tax assessed value: $328,470
    • Annual tax amount: $9,510
    • Date on market: 9/16/2026
    • Listing agreement: Exclusive Agency
    • Listing terms: Cash,Conventional
    • Inclusions: Washer, dryer, All Appliances In As Is Condition
    • Ownership: Condominium

    Price history

    DateEventPrice
    10/15/2026Sold$597,000+3.8%$336/sqft
    Source: Bright MLS #PADE2123972 Report a problem
    10/2/2026Pending sale$575,000$323/sqft
    Source: Bright MLS #PADE2123972 Report a problem
    9/21/2026Contingent$575,000$323/sqft
    Source: Bright MLS #PADE2123972 Report a problem
    9/16/2026Listed for sale$575,000+4.5%$323/sqft
    Source: Bright MLS #PADE2123972 Report a problem
    5/14/2025Sold$550,000$309/sqft
    Source: Bright MLS #PADE2082420 Report a problem
    4/24/2025Pending sale$550,000$309/sqft
    Source: Bright MLS #PADE2082420 Report a problem
    4/8/2025Listed for sale$550,000$309/sqft
    Source: Bright MLS #PADE2082420 Report a problem

    Public tax history

    YearProperty taxesTax assessment
    2026$9,511 +6%$328,470
    2025$8,972 +6.2%$328,470
    2024$8,446 +2.9%$328,470
    2023$8,206 +2.4%$328,470
    2022$8,014 $328,470
    2021$8,014 +808.2%$328,470 +103.3%
    2020$882 -88%$161,580
    2019$7,371 +1.7%$161,580
    2018$7,246 +717.1%$161,580
    2017$887 $161,580
    2016$887 $161,580
    2015$887 $161,580
    2014$887 +2.8%$161,580
    2013$863 +2.8%$161,580
    2012$839 +0.3%$161,580
    2011$837 +2%$161,580
    2010$820 +7.5%$161,580
    2009$763 $161,580
    2008$763 +8.3%$161,580
    2007$705 -2%$161,580
    2006$719 $161,580
    2005$719 $161,580
    2004$719 +8.5%$161,580
    2003$662 +7.9%$161,580
    2002$614 $161,580
    2000$614 $161,580
    Find assessor info on the county website

    Neighborhood: 19003

    Nearby schools

    GreatSchools rating
    Schools provided by the listing agent
    • Middle: Haverford
    • High: Haverford
    • District: Haverford Township

    Source: Bright MLS. This data may not be complete. We recommend contacting the local school district to confirm school assignments for this home.

    Get a cash offer in 3 minutes
    Find out how much your home could sell for in as little as 3 minutes with a no-obligation cash offer.
    Estimated market value
    $597,100
    Get a cash offer in 3 minutes
    Find out how much your home could sell for in as little as 3 minutes with a no-obligation cash offer.
    Estimated market value
    $597,100