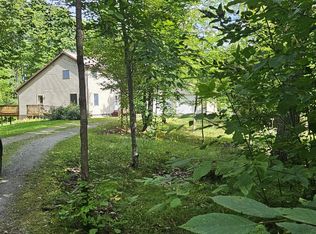
PRICE REDUCED TO SETTLE ESTATE! MOTIVATED SELLERS! This well maintained 3 bedroom, 2 bath home sits on just under 2 acres in a very scenic location offering country views from every direction, with no neighbors! This two level ranch style home offers 1600 square feet of living space on the main level and a large finished area in the lower level. There are three bedrooms and 2 full baths on the main level with room for another large bedroom area in the lower level if one would choose to utilize the space for that. The home is heated with either wood fired hot water, or propane fired hot water. All rooms are large and bright! A 3700 square foot steel building offers ample room for storage and work space, with 1/2 bath and a work shop area. The property sits on M-72. If country living is what you've been dreaming of, this may be it!
For sale
Price cut: $15.5K (9/28)
$190,000
7310 W M 72, Curran, MI 48728
3beds
2,089sqft
Single Family Residence
Built in 1960
1.62 Acres Lot
$-- Zestimate®
$91/sqft
$-- HOA
What's special
- 87 days
- 355
- 30
Zillow last checked:
Listing updated:
Listed by:
KEVIN PETERS 989-619-8035,
AUSABLE VALLEY REALTY 989-619-8035
Source: NGLRMLS,MLS#: 1947894
Facts & features
Interior
Bedrooms & bathrooms
- Bedrooms: 3
- Bathrooms: 2
- Full bathrooms: 2
- Main level bathrooms: 2
Rooms
- Room types: Workshop
Primary bedroom
- Area: 144
- Dimensions: 12 x 12
Bedroom 2
- Area: 84
- Dimensions: 10.5 x 8
Bedroom 3
- Area: 135
- Dimensions: 15 x 9
Primary bathroom
- Features: Private
Dining room
- Area: 121
- Dimensions: 11 x 11
Kitchen
- Area: 117
- Dimensions: 13 x 9
Living room
- Area: 336
- Dimensions: 21 x 16
Heating
- Hot Water, Baseboard, Propane, Wood
Appliances
- Included: Refrigerator, Oven/Range
- Laundry: Lower Level
Features
- Entrance Foyer, Drywall, Paneling, Ceiling Fan(s)
- Basement: Daylight,Finished
- Has fireplace: No
- Fireplace features: None
Interior area
- Total structure area: 2,089
- Total interior livable area: 2,089 sqft
- Finished area above ground: 1,606
- Finished area below ground: 483
Property
Parking
- Total spaces: 6
- Parking features: Detached, Heated Garage, Gravel
- Garage spaces: 6
Accessibility
- Accessibility features: None
Features
- Levels: Bi-Level
- Patio & porch: Deck, Patio, Covered, Porch
- Exterior features: Sidewalk
- Has view: Yes
- View description: Countryside View
- Waterfront features: None
Lot
- Size: 1.62 Acres
- Dimensions: 220 x 320
- Features: Level, Metes and Bounds
Details
- Additional structures: Pole Building(s), Workshop
- Parcel number: 11101530002500
- Zoning description: Residential
Construction
Type & style
- Home type: SingleFamily
- Property subtype: Single Family Residence
Materials
- Frame, Wood Siding, Brick
- Roof: Asphalt
Condition
- New construction: No
- Year built: 1960
Utilities & green energy
- Sewer: Private Sewer
- Water: Private
Community & HOA
Community
- Features: None
- Subdivision: none
HOA
- Services included: None
Location
- Region: Curran
Financial & listing details
- Price per square foot: $91/sqft
- Tax assessed value: $54,353
- Annual tax amount: $1,139
- Price range: $190K - $190K
- Date on market: 7/11/2026
- Cumulative days on market: 87 days
- Listing agreement: Exclusive Right Sell
- Listing terms: Conventional,Cash
- Ownership type: Private Owner
- Road surface type: Asphalt
Estimated market value
Not available
Estimated sales range
Not available
$1,658/mo
Price history
| Date | Event | Price |
|---|---|---|
| 9/28/2026 | Price change | $190,000-7.5%$91/sqft |
Source:  NGLRMLS #1947894 Report a problem NGLRMLS #1947894 Report a problem | ||
| 9/12/2026 | Price change | $205,500-1%$98/sqft |
Source: NGLRMLS #1947894 Report a problem | ||
| 9/4/2026 | Price change | $207,500-2.4%$99/sqft |
Source: NGLRMLS #1947894 Report a problem | ||
| 7/11/2026 | Listed for sale | $212,500$102/sqft |
Source: NGLRMLS #1947894 Report a problem | ||
Public tax history
| Year | Property taxes | Tax assessment |
|---|---|---|
| 2025 | $1,139 +4.3% | $72,200 +4.8% |
| 2024 | $1,091 +144.7% | $68,900 +12% |
| 2023 | $446 | $61,500 +11.2% |
| 2022 | -- | $55,300 +3.2% |
| 2021 | -- | $53,600 +5.3% |
| 2020 | $127 | $50,900 +3.7% |
| 2019 | -- | $49,100 +4.5% |
| 2018 | -- | $47,000 |
| 2017 | -- | $47,000 +1.3% |
| 2016 | $51,400 | $46,400 -8.7% |
| 2012 | -- | $50,800 -10.7% |
| 2011 | -- | $56,900 |
Find assessor info on the county website
Monthly payment
Est. payment
Payment breakdown
Explore the cost of this home by adjusting the details. Changes won't be saved.Climate risks
Neighborhood: 48728
Similar homes
- $190,0003 bd2 ba2k sqft7310 W State Highway 72, Curran, MI 48728For Sale

 MLS ID #201841414, Kevin Peters, Ausable Valley Realty. WWMLS
 - $279,0004 bd2 ba1.9k sqft1481 Aspen Alley Rd, Curran, MI 48728For Sale
 MLS ID #201841012, Kevin Peters, Ausable Valley Realty. WWMLS
 - $189,9003 bd2 ba1.2k sqft289 N Grosse Pointe Rd, Barton City, MI 48705For Sale
 MLS ID #201840826, DeAnn M Adkins, Heritage House Realty, P.C. WWMLS
 - $239,0002 bd1 ba1.2k sqft6950 Ritchie Rd, Curran, MI 48728For Sale
 MLS ID #50221474, Ava Gardella, Gardella Realty LLC. MiRealSource
 - $195,0003 bd2 ba1.6k sqft265 Old Trail Dr, Spruce, MI 48762For SaleMLS ID #50222967, Bob MacKenzie, Real Estate One Inc -SCS. MiRealSource
- $230,0003 bd2 ba2.3k sqft3129 Oaks Rd, Fairview, MI 48621For SaleMLS ID #201840672, Michael Thomson, DETRICH REAL ESTATE, LLC. WWMLS
- $209,9003 bd2 ba1.7k sqft5327 Tote Rd, Comins, MI 48619For SaleMLS ID #201842767, Gary B. Kann, Real Estate One Mio. WWMLS
- $205,0003 bd1 ba3k sqft1700 Cauchy Rd, Mio, MI 48647For SaleMLS ID #201842681, Gary B. Kann, Real Estate One Mio. WWMLS
- $215,0003 bd1 ba1.2k sqft1932 Knepp Rd, Fairview, MI 48621For SaleMLS ID #201839346, Angela R Smith, State Wide Real Estate Mio. WWMLS
- $180,0002 bd1 ba1k sqft4701 Frank Dr, Comins, MI 48619For SaleMLS ID #201842205, Joseph James Sykes, State Wide Real Estate Mio. WWMLS
- $179,9003 bd1 ba1.2k sqft2974 Winter Sports Dr, Glennie, MI 48737For SaleMLS ID #50215404, Clifford Frost, Century 21 Professionals Sterling Heights. MiRealSource
- $199,9002 bd2 ba1k sqft4020 Northwood Ct, Barton City, MI 48705For SaleMLS ID #201839799, Jonathon Allen Klukowski, Forty Five North Real Estate. WWMLS
- $159,0003 bd2 ba1.4k sqft123 Lakeshore Dr, Lachine, MI 49753For SaleMLS ID #201842786, Amy Roznowski, Real Estate One of Alpena. WWMLS
- $165,0003 bd2 ba1.2k sqft1424 W 11th St, Mio, MI 48647For SaleMLS ID #201842757, Gary B. Kann, Real Estate One Mio. WWMLS
- $129,9003 bd1 ba1.5k sqft4307 Limberlost Trl, Glennie, MI 48737For SaleMLS ID #201842853, DeAnn M Adkins, Heritage House Realty, P.C. WWMLS
- $270,0001 bd1 ba1.2k sqft2835 N State Highway 65, Curran, MI 48728For SaleMLS ID #201841564, Amanda DeMeyers, Houghton Lake Realty. WWMLS
