This well maintained 3 bedroom, 2 bath home sits on just under 2 acres in a very scenic location offering country views from every direction, with no neighbors! This two level ranch style home offers 1600 square feet of living space on the main level and a large finished area in the lower level. There are 3 bedrooms and 2 full baths on the main level with room for another large bedroom area in the lower level if one would choose to utilize the space for that. The home is heated with either wood fired hot water, or propane fired hot water. All rooms are large and bright! A 3700 square foot steel building offers ample room for storage and work space, with 1/2 bath and a work shop area. The property sits on M-72. If country living is what you've been dreaming of, this may fit the bi
For sale
Price cut: $5K (9/4)
$207,500
7310 W State Highway 72, Curran, MI 48728
3beds
2,089sqft
Single Family Residence
Built in ----
1.62 Acres Lot
$-- Zestimate®
$99/sqft
$-- HOA
What's special
Scenic location
- 53 days
- 246
- 8
Zillow last checked:
Listing updated:
Listed by:
Kevin Peters 989-826-6550,
Ausable Valley Realty 989-826-6550
Source: WWMLS,MLS#: 201841414
Facts & features
Interior
Bedrooms & bathrooms
- Bedrooms: 3
- Bathrooms: 2
- Full bathrooms: 2
Heating
- Baseboard, Hot Water, Propane, Wood
Appliances
- Included: Range/Oven, Refrigerator
Features
- Basement: Full,Partially Finished
Interior area
- Total structure area: 2,089
- Total interior livable area: 2,089 sqft
- Finished area above ground: 1,606
Property
Parking
- Parking features: Garage
- Has garage: Yes
Features
- Levels: Multi/Split
- Patio & porch: Deck, Patio/Porch
- Frontage type: None
Lot
- Size: 1.62 Acres
- Dimensions: 220 x 320
- Features: Landscaped
Details
- Additional structures: Pole Building, Shed(s), Workshop
- Parcel number: 11101530002500
- Special conditions: Estate
Construction
Type & style
- Home type: SingleFamily
- Property subtype: Single Family Residence
Materials
- Foundation: Basement
Utilities & green energy
- Sewer: Septic Tank
Community & HOA
Community
- Subdivision: 27-5
Location
- Region: Curran
Financial & listing details
- Price per square foot: $99/sqft
- Date on market: 7/13/2026
- Listing terms: Cash,Conventional Mortgage
- Road surface type: Paved, Maintained
Estimated market value
Not available
Estimated sales range
Not available
$1,624/mo
Price history
| Date | Event | Price |
|---|---|---|
| 9/4/2026 | Price change | $207,500-2.4%$99/sqft |
Source:  WWMLS #201841414 Report a problem WWMLS #201841414 Report a problem | ||
| 7/13/2026 | Listed for sale | $212,500$102/sqft |
Source: WWMLS #201841414 Report a problem | ||
Public tax history
Tax history is unavailable.
Monthly payment
Est. payment
Payment breakdown
Explore the cost of this home by adjusting the details. Changes won't be saved.Climate risks
Neighborhood: 48728
Similar homes
- $207,5003 bd2 ba2k sqft7310 W M 72, Curran, MI 48728For Sale
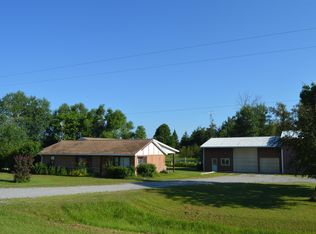 MLS ID #1947894, KEVIN PETERS. NGLRMLS
 - $279,0004 bd2 ba1.9k sqft1481 Aspen Alley Rd, Curran, MI 48728For Sale

 MLS ID #201841012, Kevin Peters, Ausable Valley Realty. WWMLS
 - $230,0003 bd2 ba2.3k sqft3129 Oaks Rd, Fairview, MI 48621For Sale
 MLS ID #201840672, Michael Thomson, DETRICH REAL ESTATE, LLC. WWMLS
 - $189,9003 bd2 ba1.2k sqft289 N Grosse Pointe Rd, Barton City, MI 48705For Sale
 MLS ID #201840826, DeAnn M Adkins, Heritage House Realty, P.C. WWMLS
 - $215,0003 bd1 ba1.2k sqft1932 Knepp Rd, Fairview, MI 48621For SaleMLS ID #201839346, Angela R Smith, State Wide Real Estate Mio. WWMLS
- $194,0003 bd2 ba1.2k sqft905 E Helmer Lake Rd, Mio, MI 48647For SaleMLS ID #201842014, Gary B. Kann, Real Estate One Mio. WWMLS
- $220,0003 bd3 ba1.2k sqft145 E Cherry Creek Rd, Mio, MI 48647For SaleMLS ID #201841349, Michael Thomson, DETRICH REAL ESTATE, LLC. WWMLS
- $195,0003 bd1 ba1.2k sqft2974 Winter Sports Dr, Glennie, MI 48737For Sale
 MLS ID #50215404, Clifford Frost, Century 21 Professionals Sterling Heights. MiRealSource
 - $185,0002 bd1 ba1k sqft4701 Frank Dr, Comins, MI 48619For SaleMLS ID #201842205, Joseph James Sykes, State Wide Real Estate Mio. WWMLS
- $199,9002 bd2 ba1k sqft4020 Northwood Ct, Barton City, MI 48705For SaleMLS ID #201839799, Jonathon Allen Klukowski, Forty Five North Real Estate. WWMLS
- $196,0002 bd1 ba1.2k sqft2165 E Cherry Creek Rd, Fairview, MI 48621For SaleMLS ID #201841233, Lori Walton, Huron Forest Realty. WWMLS
- $260,0003 bd2 ba1.3k sqft1110 N Hubbard Lake Rd, Lincoln, MI 48742For SaleMLS ID #201842431, Jonathon Allen Klukowski, Forty Five North Real Estate. WWMLS
- $225,0003 bd1 ba1k sqft1762 S Bean Hill Rd, Mikado, MI 48745For SaleMLS ID #201839272, DeAnn M Adkins, Heritage House Realty, P.C. WWMLS
- $162,9003 bd2 ba1.1k sqft3410 Algonquin Trl, Glennie, MI 48737For Sale
 MLS ID #20261045440, Nichole Seger, Keller Williams Realty-Great Lakes. Realcomp II
