Middletown! At this price point! YES PLEASE! Rare opportunity to own this THREE LEVEL, END UNIT townhome! Four nicely sized bedrooms, two and a half baths, finished walk out basement, deck, fenced yard, shed. Larger than it looks! Tons of updates! New kitchen 2025, SS appliances, granite counters, LVP on main level, newer windows, new roof and siding 2022. Professional pictures coming! Ready for showings Tuesday afternoon, Oct. 12th! Get your pre-approvals ready and schedule your showing TODAY!
Under contract
$315,000
7313 W Springbrook Ct, Middletown, MD 21769
4beds
1,980sqft
Townhouse
Built in 1974
5,227 Square Feet Lot
$313,500 Zestimate®
$159/sqft
$20/mo HOA
What's special
Finished walk out basementFenced yardNew kitchenNewer windowsNew roof and sidingGranite countersFour nicely sized bedrooms
- 7 days
- 1,021
- 52
Likely to sell faster than
Zillow last checked:
Listing updated:
Listed by:
Kelly Kline 301-964-2541,
RE/MAX Results 240-707-3200
Source: Bright MLS,MLS#: MDFR2090138
Facts & features
Interior
Bedrooms & bathrooms
- Bedrooms: 4
- Bathrooms: 2
- Full bathrooms: 1
- 1/2 bathrooms: 1
- Main level bathrooms: 1
Basement
- Area: 660
Heating
- Heat Pump, Electric
Cooling
- Central Air, Ductless, Electric
Appliances
- Included: Dishwasher, Dryer, Microwave, Refrigerator, Cooktop, Washer, Electric Water Heater
- Laundry: In Basement
Features
- Basement: Other
- Has fireplace: No
Interior area
- Total structure area: 1,980
- Total interior livable area: 1,980 sqft
- Finished area above ground: 1,320
- Finished area below ground: 660
Video & virtual tour
Property
Parking
- Parking features: Off Street, Parking Lot
Accessibility
- Accessibility features: None
Features
- Levels: Three
- Stories: 3
- Patio & porch: Deck
- Pool features: None
Lot
- Size: 5,227 Square Feet
Details
- Additional structures: Above Grade, Below Grade
- Parcel number: 1103148823
- Zoning: RESIDENTIAL
- Special conditions: Standard
Construction
Type & style
- Home type: Townhouse
- Architectural style: Colonial
- Property subtype: Townhouse
Materials
- Frame
- Foundation: Block
Condition
- Excellent
- New construction: No
- Year built: 1974
Utilities & green energy
- Sewer: Public Sewer
- Water: Public
Community & HOA
Community
- Subdivision: Fountaindale
HOA
- Has HOA: Yes
- HOA fee: $20 monthly
Location
- Region: Middletown
Financial & listing details
- Price per square foot: $159/sqft
- Tax assessed value: $255,300
- Annual tax amount: $3,120
- Date on market: 10/13/2026
- Listing agreement: Exclusive Right To Sell
- Listing terms: Cash,Conventional,FHA,VA Loan
- Ownership: Fee Simple
Estimated market value
$313,500
$298,000 - $329,000
$2,917/mo
Price history
| Date | Event | Price |
|---|---|---|
| 10/20/2026 | Contingent | $315,000$159/sqft |
Source:  Bright MLS #MDFR2090138 Report a problem | ||
| 10/13/2026 | Listed for sale | $315,000$159/sqft |
Source: Bright MLS #MDFR2090138 Report a problem | ||
Public tax history
Tax history is unavailable.
Monthly payment
Est. payment
Payment breakdown
Explore the cost of this home by adjusting the details. Changes won't be saved.Climate risks
Neighborhood: 21769
Nearby schools
Schools provided by the listing agent
- District: Frederick County Public Schools
Source: Bright MLS. This data may not be complete. We recommend contacting the local school district to confirm school assignments for this home.
- $305,5005 bd3 ba1.3k sqft7312 E Springbrook Ct, Middletown, MD 21769Off Market
- $337,0004 bd3 ba1.7k sqft7312 W Springbrook Ct, Middletown, MD 21769Sold

- $260,0003 bd2 ba1.3k sqft7324 E Springbrook Ct, Middletown, MD 21769Sold

- $310,000-- bd1 ba1.3k sqft7324 W Springbrook Ct, Middletown, MD 21769Off Market
Similar homes
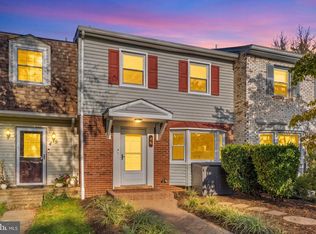
- $375,0003 bd4 ba2.1k sqft46 Boileau Ct, Middletown, MD 21769For Sale
 MLS ID #MDFR2089404, Melissa Donnelly, Redfin Corporation. Bright MLS
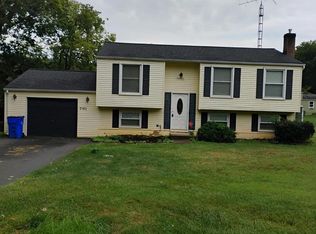
- $399,9003 bd2 ba1.4k sqft7101 Flint Ct, Middletown, MD 21769For Sale
 MLS ID #MDFR2089156, homecoin.com Minerick, Homecoin.com. Bright MLS
- $329,9003 bd3 ba1.6k sqft594 Hollyberry Way, Frederick, MD 21703For Sale
 MLS ID #MDFR2090286, Syed Ali, EXP Realty, LLC. Bright MLS
- $340,0004 bd2 ba1.9k sqft1603 Jennings Ct, Frederick, MD 21702For Sale
 MLS ID #MDFR2083732, Franklin Soruco Suarez, Samson Properties. Bright MLS
- $360,0003 bd4 ba2k sqft1029 Lavenport Way, Frederick, MD 21702For SaleMLS ID #MDFR2090682, Weimin Liu, Long River Realty LLC. Bright MLS
- $325,0003 bd2 ba1k sqft567 Lancaster Pl #567, Frederick, MD 21703For SaleMLS ID #MDFR2089428, Melissa Smith, Samson Properties. Bright MLS
- $429,9003 bd3 ba1.2k sqft9440 Hollow Rd, Middletown, MD 21769For SaleMLS ID #MDFR2090320, Ernesto Grandez, Deausen Realty. Bright MLS
- $445,0004 bd2 ba2.2k sqft6665 Mount Phillip Rd, Frederick, MD 21703For SaleMLS ID #MDFR2090714, Gary Green, Samson Properties. Bright MLS
- $349,9003 bd3 ba1.5k sqft507 Goldspire Cir, Frederick, MD 21703For SaleMLS ID #MDFR2089486, Mario Padilla, RLAH @properties. Bright MLS
- $375,0004 bd3 ba2.1k sqft6926 Maryland Ave, Braddock Heights, MD 21714For SaleMLS ID #MDFR2086594, Chris Getto, Keller Williams Realty. Bright MLS
- $350,0003 bd4 ba1.9k sqft511 Sugarbush Cir, Frederick, MD 21703For SaleMLS ID #MDFR2087910, Sharon Lelm, Charis Realty Group. Bright MLS
- $375,0003 bd3 ba1.7k sqft1247 Dahlia Ln, Frederick, MD 21703For SaleMLS ID #MDFR2086184, Jessica Garrison, LPT Realty, LLC. Bright MLS
- $459,9004 bd2 ba1.6k sqft5101 Old National Pike, Frederick, MD 21702For SaleMLS ID #MDFR2090036, Fred Kelley, Samson Properties. Bright MLS
- $319,9003 bd2 ba1.1k sqft179 Stonegate Dr, Frederick, MD 21702For SaleMLS ID #MDFR2085560, Honadah Hamad, Long & Foster Real Estate, Inc.. Bright MLS
- $269,9003 bd2 ba1k sqft1139 Providence Ct, Frederick, MD 21703For SaleMLS ID #MDFR2089032, Emmy Jungmarker, Long & Foster Real Estate, Inc.. Bright MLS
- $355,0002 bd4 ba1.6k sqft10 Victoria Sq, Frederick, MD 21702For SaleMLS ID #MDFR2088684, Tina Nader, TTR Sotheby's International Realty. Bright MLS
- $398,9004 bd4 ba2.2k sqft1406 Clingmans Dome Dr, Frederick, MD 21702For SaleMLS ID #MDFR2090270, Tosin Makanjuola, Ultimate Properties, LLC.. Bright MLS
- $389,9003 bd3 ba1.7k sqft2264 Wetherburne Way, Frederick, MD 21702For SaleMLS ID #MDFR2089624, Stacey Williams-Zeiger, Zeiger Realty INC. Bright MLS
- $425,0004 bd2 ba2.1k sqft1537 Havilland Pl, Frederick, MD 21702For SaleMLS ID #MDFR2089680, Jennifer Young, Keller Williams Realty. Bright MLS
- $375,0003 bd4 ba2k sqft122 Long Acre Ct, Frederick, MD 21702For SaleMLS ID #MDFR2086220, Craig Marsh, Marsh Realty. Bright MLS
