Build you new home with Berkeley Building Co. in Avimor West and personalize it to fit your style. The Mason offers 1,853 sq. ft. of single-level living with 3 bedrooms, 2 bathrooms and a 2-car garage with one bay extending approximately 27 feet for added storage, recreational gear or workspace. Nine-foot ceiling throughout rise to 11 feet in the great room and dining area, creatin an open, airy main living space. The primary suite features a spacious walk-in closet and full-tile shower, while a covered patio extends the living space outdoors. Buyers can personalize the home through Berkeley's design center with curated designer packages, cabinetry, flooring, countertops and upgrade options. Enjoy Avimor West's foothill setting with convenient access to trails, pools, parks, fitness center, clubhouse and more.
Active
$609,900
7315 Brown Way, Eagle, ID 83629
3beds
2baths
1,853sqft
Single Family Residence
Built in 2026
5,140 Square Feet Lot
$609,100 Zestimate®
$329/sqft
$137/mo HOA
What's special
- 54 days
- 93
- 9
Zillow last checked:
Listing updated:
Listed by:
Natalie Gibson Cell:208-906-9650,
The Agency Boise
Source: IMLS,MLS#: 98998267
Facts & features
Interior
Bedrooms & bathrooms
- Bedrooms: 3
- Bathrooms: 2
- Main level bathrooms: 2
- Main level bedrooms: 3
Primary bedroom
- Level: Main
- Area: 225
- Dimensions: 15 x 15
Bedroom 2
- Level: Main
- Area: 132
- Dimensions: 11 x 12
Bedroom 3
- Level: Main
- Area: 132
- Dimensions: 11 x 12
Kitchen
- Level: Main
- Area: 144
- Dimensions: 12 x 12
Heating
- Forced Air, Natural Gas
Cooling
- Central Air
Appliances
- Included: Gas Water Heater, Tank Water Heater, Dishwasher, Disposal, Microwave, Oven/Range Built-In, Gas Range
Features
- Bed-Master Main Level, Split Bedroom, Great Room, Double Vanity, Central Vacuum Plumbed, Walk-In Closet(s), Walk In Shower, Pantry, Kitchen Island, Quartz Counters, Number of Baths Main Level: 2
- Flooring: Tile, Carpet, Engineered Wood Floors
- Has basement: No
- Number of fireplaces: 1
- Fireplace features: One, Gas, Insert
Interior area
- Total structure area: 1,853
- Total interior livable area: 1,853 sqft
- Finished area above ground: 1,853
- Finished area below ground: 0
Property
Parking
- Total spaces: 2
- Parking features: Attached, Electric Vehicle Charging Station(s), Driveway
- Attached garage spaces: 2
- Has uncovered spaces: Yes
- Details: Garage: 21x20
Features
- Levels: One
- Patio & porch: Covered Patio/Deck
- Pool features: Community, In Ground, Pool
- Fencing: Full,Vinyl
- Has view: Yes
- Waterfront features: Pond Community
Lot
- Size: 5,140 Square Feet
- Dimensions: 125 x 41
- Features: Sm Lot 5999 SF, Sidewalks, Views, Auto Sprinkler System, Drip Sprinkler System, Full Sprinkler System
Details
- Parcel number: RPE02681050080
Construction
Type & style
- Home type: SingleFamily
- Property subtype: Single Family Residence
Materials
- Concrete, Frame, Circ./Cond - Crawl Space
- Roof: Composition,Architectural Style
Condition
- New Construction
- New construction: Yes
- Year built: 2026
Details
- Builder name: Berkeley Building Co.
Utilities & green energy
- Water: Public
- Utilities for property: Sewer Connected
Green energy
- Green verification: HERS Index Score, ENERGY STAR Certified Homes
Community & HOA
Community
- Subdivision: Avimor
HOA
- Has HOA: Yes
- HOA fee: $411 quarterly
Location
- Region: Eagle
Financial & listing details
- Price per square foot: $329/sqft
- Date on market: 8/21/2026
- Listing terms: Cash,Conventional,FHA,VA Loan
- Ownership: Fee Simple
- Road surface type: Paved
Estimated market value
$609,100
$579,000 - $640,000
$2,729/mo
Price history
Price history is unavailable.
Public tax history
Tax history is unavailable.
Monthly payment
Est. payment
Payment breakdown
Explore the cost of this home by adjusting the details. Changes won't be saved.Climate risks
Neighborhood: 83629
Nearby schools
Schools provided by the listing agent
- Elementary: Horseshoe
- Middle: Horse Shoe Jr
- High: Horseshoe Bend
- District: Horseshoe Bend School District #73
Source: IMLS. This data may not be complete. We recommend contacting the local school district to confirm school assignments for this home.


Similar homes
- $649,9003 bd2 ba1.8k sqft7504 Namer, Horseshoe Bend, ID 83629Active
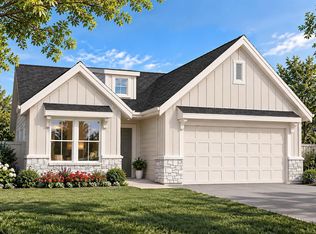 MLS ID #99002920, Natalie Gibson, The Agency Boise. IMLS
 - $635,0005 bd3 ba2.1k sqft6 Sunburst Rd, Horseshoe Bend, ID 83629Active
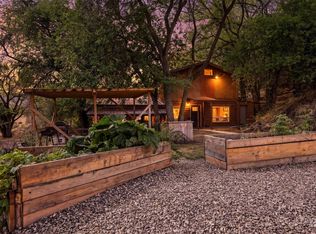 MLS ID #99000074, Jeanie Taylor, Coldwell Banker Tomlinson. IMLS
 - $499,9003 bd2 ba1.4k sqft32006 N Swire Grn, Eagle, ID 83629Active
 MLS ID #98997723, Natalie Gibson, The Agency Boise. IMLS
 - $779,9004 bd3 ba2.3k sqft7347 Powell Pl, Horseshoe Bend, ID 83629Active
 IMLS
IMLS
