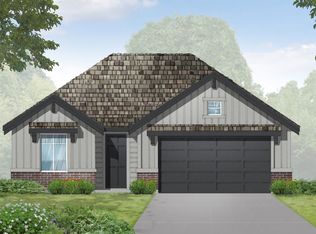
THE SEASON TO COME HOME! This new construction home in Avimor West qualifies for up to $30,000 in buyer savings through Berkeley Building Co.'s preferred lender. Welcome to the Juniper, a thoughtfully designed single-level home blending warm, modern finishes with an open layout made for everyday living and entertaining. The kitchen opens beautifully to the dining and great room and features light Driftwood shaker cabinetry, quartz countertops, engineered hardwood flooring, matte black fixtures and cabinetry to the ceiling. A stone fireplace with floating mantel is flanked by built-in cabinetry and floating shelves, creating a warm focal point in the main living space. The private primary suite offers a relaxing retreat with a walk-in closet, while the adjoining bath features a tiled shower, frameless glass and quart countertops. Two additional bedrooms, a spacious covered patio and a 3-car garage complete this home. Estimated completion February/March 2027. Located in Avimor, one of Idaho's premier master-planned foothill communities, you'll love having miles of trails, open space, community amenities and neighborhood gathering spots just outside your door. It's a setting that makes it easy to enjoy the outdoors while still having everyday conveniences close to home.
Active
$649,900
7504 Namer, Horseshoe Bend, ID 83629
3beds
2baths
1,820sqft
Single Family Residence
Built in 2027
5,880 Square Feet Lot
$-- Zestimate®
$357/sqft
$137/mo HOA
What's special
Warm modern finishesTiled showerMatte black fixturesSpacious covered patioQuartz countertopsFrameless glassTwo additional bedrooms
- 10 days
- 52
- 5
Likely to sell faster than
Zillow last checked:
Listing updated:
Listed by:
Natalie Gibson Cell:208-906-9650,
The Agency Boise
Source: IMLS,MLS#: 99002920
Facts & features
Interior
Bedrooms & bathrooms
- Bedrooms: 3
- Bathrooms: 2
- Main level bathrooms: 2
- Main level bedrooms: 3
Primary bedroom
- Level: Main
- Area: 195
- Dimensions: 15 x 13
Bedroom 2
- Level: Main
- Area: 121
- Dimensions: 11 x 11
Bedroom 3
- Level: Main
- Area: 121
- Dimensions: 11 x 11
Kitchen
- Level: Main
- Area: 120
- Dimensions: 12 x 10
Heating
- Forced Air, Natural Gas
Cooling
- Central Air
Appliances
- Included: Gas Water Heater, Tank Water Heater, Dishwasher, Disposal, Microwave, Oven/Range Built-In, Gas Oven, Gas Range
Features
- Bed-Master Main Level, Split Bedroom, Great Room, Double Vanity, Central Vacuum Plumbed, Walk-In Closet(s), Walk In Shower, Pantry, Kitchen Island, Quartz Counters, Number of Baths Main Level: 2
- Flooring: Tile, Carpet, Engineered Wood Floors
- Has basement: No
- Number of fireplaces: 1
- Fireplace features: One, Gas, Insert
Interior area
- Total structure area: 1,820
- Total interior livable area: 1,820 sqft
- Finished area above ground: 1,820
- Finished area below ground: 0
Property
Parking
- Total spaces: 3
- Parking features: Attached, Driveway
- Attached garage spaces: 3
- Has uncovered spaces: Yes
- Details: Garage: 32x20
Features
- Levels: One
- Patio & porch: Covered Patio/Deck
- Pool features: Community, In Ground, Pool
- Fencing: Full,Vinyl
- Has view: Yes
- Waterfront features: Pond Community
Lot
- Size: 5,880 Square Feet
- Dimensions: 125 x 47
- Features: Sm Lot 5999 SF, Irrigation Available, Sidewalks, Views, Auto Sprinkler System, Full Sprinkler System, Pressurized Irrigation Sprinkler System
Details
- Parcel number: RPE02681030110
Construction
Type & style
- Home type: SingleFamily
- Property subtype: Single Family Residence
Materials
- Frame, Masonry, HardiPlank Type, Circ./Cond - Crawl Space
- Roof: Composition,Architectural Style
Condition
- New Construction
- New construction: Yes
- Year built: 2027
Details
- Builder name: Berkeley Building Co.
Utilities & green energy
- Water: Public
- Utilities for property: Sewer Connected, Cable Connected
Green energy
- Green verification: HERS Index Score, ENERGY STAR Certified Homes
Community & HOA
Community
- Subdivision: Avimor
HOA
- Has HOA: Yes
- HOA fee: $411 quarterly
Location
- Region: Horseshoe Bend
Financial & listing details
- Price per square foot: $357/sqft
- Date on market: 10/5/2026
- Listing terms: Cash,Conventional,FHA,VA Loan
- Ownership: Fee Simple,Fractional Ownership: No
- Road surface type: Paved
Estimated market value
Not available
Estimated sales range
Not available
Not available
Price history
Price history is unavailable.
Public tax history
Tax history is unavailable.
Monthly payment
Est. payment
Payment breakdown
Explore the cost of this home by adjusting the details. Changes won't be saved.Climate risks
Neighborhood: 83629
Nearby schools
Schools provided by the listing agent
- Elementary: Horseshoe
- Middle: Horse Shoe Jr
- High: Horseshoe Bend
- District: Horseshoe Bend School District #73
Source: IMLS. This data may not be complete. We recommend contacting the local school district to confirm school assignments for this home.

Similar homes
- from $654,9003 bd3 ba2.1k sqftSutter Plan, Avimor West, Horseshoe Bend, ID 83629New Construction
 Berkeley Building Co.
 - from $614,9003 bd2 ba1.8k sqftHayward Plan, Avimor West, Horseshoe Bend, ID 83629New Construction
 Berkeley Building Co.
 - from $659,9003 bd3 ba2k sqftRincon Plan, Avimor West, Horseshoe Bend, ID 83629New Construction
 Berkeley Building Co.
 - $799,9993 bd3 ba2.3k sqft18071 N Burnt Car Way, Boise, ID 83714New
 MLS ID #99003694, Kirsten Powell, Real Broker LLC. IMLS
