You’ll love living in Concord in this beautiful end unit! Whether moving for a job, loving the area, or needing a change, we’re here to help. Enjoy low-maintenance living w/the space of a single-family home. Highly ranked high school. This 2-story home is a 3/2 w/powder room, & a 2-car garage. The kitchen is a chef’s dream w/a spacious island, quartz countertops, SS appliances, wall tile backsplash & cabinets. The open concept layout & great room are perfect for entertaining or family nights. LVP throughout main level. Retreat to your luxury owner’s suite w/natural light, a huge bedroom, 2 walk-in closets, a private bath w/dual vanity & a Roman shower. Two additional bedrooms provide space for everyone. Convenient 2nd-floor laundry. Enjoy resort-style amenities: pool,clubhouse, fitness center,playground, volleyball, dog park, & scenic 27-mile trail along Rocky River. Lawn & exterior maintenance included. Easy access to groceries & highways, just 5 miles away. To be Built. Primary Home.
Closed
$352,540
7315 Childress Dr SW, Concord, NC 28025
3beds
1,775sqft
Townhouse
Built in 2025
0.06 Acres Lot
$348,000 Zestimate®
$199/sqft
$2,075 Estimated rent
Home value
$348,000
$324,000 - $376,000
$2,075/mo
Zestimate® history
Owner options
List your home for rent
$2,075/mo
Rent Zestimate®
Find your next renter with Zillow Rental Manager. Plus, with online applications, you can quickly screen prospective tenants – for free.
$2,075/mo
Rent Zestimate®
Refinance and save
$2,372/mo
Est. payment
Refinancing to a lower rate could help reduce your monthly payments and save thousands over the life of the loan.
$2,372/mo
Est. payment
Explore your selling options
Work with a Zillow partner agent
Leverage their expertise and Zillow's premium Showcase listings to get your home seen by more buyers.
Get startedList with your own agent
Get your home in front of millions of buyers by listing it on Zillow.
Learn how to do itSell it yourself
Take full control of how buyers see your home on Zillow by listing For Sale by Owner (FSBO).
List your homeWhat's special
Huge bedroomNatural lightRoman showerEnd unitSpacious islandSs appliancesQuartz countertops
Zillow last checked:
Listing updated:
Listed by:
Timothy OBrien tobrien@ryanhomes.com,
NVR Homes, Inc./Ryan Homes
Bought with:
Madhu Narla
Tech Realty LLC
Source: Canopy MLS as distributed by MLS GRID,MLS#: 4201856
Facts & features
Interior
Bedrooms & bathrooms
- Bedrooms: 3
- Bathrooms: 3
- Full bathrooms: 2
- 1/2 bathrooms: 1
Primary bedroom
- Features: En Suite Bathroom, Tray Ceiling(s), Walk-In Closet(s)
- Level: Upper
Bedroom s
- Level: Upper
Bedroom s
- Level: Upper
Bathroom half
- Level: Main
Bathroom full
- Level: Upper
Bathroom full
- Level: Upper
Great room
- Features: Open Floorplan
- Level: Main
Kitchen
- Features: Kitchen Island, Open Floorplan
- Level: Main
Laundry
- Level: Upper
Heating
- Electric, Natural Gas
Cooling
- Electric
Appliances
- Included: Dishwasher, Disposal, Exhaust Fan, Exhaust Hood, Gas Range, Microwave, Oven, Plumbed For Ice Maker, Refrigerator with Ice Maker, Tankless Water Heater
- Laundry: Electric Dryer Hookup, Inside, Laundry Room, Upper Level, Washer Hookup
Features
- Kitchen Island, Open Floorplan, Pantry, Walk-In Closet(s)
- Flooring: Carpet, Vinyl
- Doors: Sliding Doors
- Windows: Insulated Windows
- Has basement: No
- Attic: Pull Down Stairs
Interior area
- Total structure area: 1,775
- Total interior livable area: 1,775 sqft
- Finished area above ground: 1,775
- Finished area below ground: 0
Property
Parking
- Total spaces: 2
- Parking features: Driveway, Electric Vehicle Charging Station(s), Attached Garage, Garage Door Opener, Garage Faces Front, Garage on Main Level
- Attached garage spaces: 2
- Has uncovered spaces: Yes
Accessibility
- Accessibility features: Bath Raised Toilet
Features
- Levels: Two
- Stories: 2
- Entry location: Main
- Patio & porch: Front Porch, Patio
- Exterior features: Lawn Maintenance
- Fencing: Back Yard,Fenced,Partial
Lot
- Size: 0.06 Acres
Details
- Parcel number: 55275196510000
- Zoning: PUD
- Special conditions: Standard
Construction
Type & style
- Home type: Townhouse
- Architectural style: Traditional
- Property subtype: Townhouse
Materials
- Stone Veneer, Vinyl
- Foundation: Slab
- Roof: Shingle
Condition
- New construction: Yes
- Year built: 2025
Details
- Builder model: ROSECLIFF D - End unit
- Builder name: Ryan Homes
Utilities & green energy
- Sewer: Public Sewer
- Water: City
- Utilities for property: Cable Available, Underground Power Lines, Underground Utilities
Community & HOA
Community
- Features: Clubhouse, Dog Park, Fitness Center, Playground, Sidewalks, Street Lights, Walking Trails
- Security: Carbon Monoxide Detector(s), Smoke Detector(s)
- Subdivision: The Mills at Rocky River Townhomes
HOA
- Has HOA: Yes
- HOA fee: $222 monthly
Location
- Region: Concord
Financial & listing details
- Price per square foot: $199/sqft
- Date on market: 11/19/2024
- Cumulative days on market: 6 days
- Road surface type: Concrete, Paved
Price history
| Date | Event | Price |
|---|---|---|
| 6/30/2025 | Sold | $352,540-11.8%$199/sqft |
Source:  Canopy MLS as distributed by MLS GRID #4201856 Report a problem Canopy MLS as distributed by MLS GRID #4201856 Report a problem | ||
| 12/3/2024 | Pending sale | $399,775$225/sqft |
Source: Canopy MLS as distributed by MLS GRID #4201856 Report a problem | ||
| 12/3/2024 | Listed for sale | $399,775+2.9%$225/sqft |
Source: Canopy MLS as distributed by MLS GRID #4201856 Report a problem | ||
| 11/24/2024 | Listing removed | $388,535$219/sqft |
Source: Canopy MLS as distributed by MLS GRID #4201856 Report a problem | ||
| 11/19/2024 | Listed for sale | $388,535$219/sqft |
Source: Canopy MLS as distributed by MLS GRID #4201856 Report a problem | ||
Public tax history
Tax history is unavailable.
Neighborhood: 28025
Nearby homes
- $364,000-- bd-- ba-- sqft7317 Childress Dr SW, Concord, NC 28025Sold
- $359,6953 bd3 ba1.7k sqft7319 Childress Dr SW, Concord, NC 28025Sold
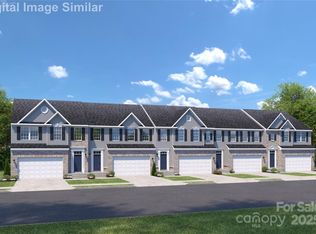
- $355,500-- bd-- ba-- sqft7309 Childress Dr SW, Concord, NC 28025Sold
- $334,0003 bd3 ba1.8k sqft7321 Childress Dr SW, Concord, NC 28025Sold
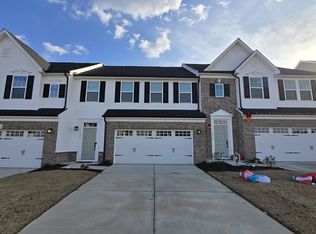
- $326,0003 bd3 ba1.5k sqft7318 Childress Dr SW, Concord, NC 28025Sold
- $332,2353 bd3 ba1.5k sqft7320 Childress Dr, Concord, NC 28025Sold
- $364,1953 bd3 ba2.3k sqft7323 Childress Dr, Concord, NC 28025Sold
- $353,1053 bd3 ba1.5k sqft7322 Childress Dr, Concord, NC 28025Sold
Nearby schools
GreatSchools rating
- 6/10Patriots ElementaryGrades: K-5Distance: 0.2 mi
- 5/10C. C. Griffin Middle SchoolGrades: 6-8Distance: 0.2 mi
- 6/10Hickory Ridge HighGrades: 9-12Distance: 2.6 mi
Schools provided by the listing agent
- Elementary: Patriots
- Middle: C.C. Griffin
- High: Hickory Ridge
Source: Canopy MLS as distributed by MLS GRID. This data may not be complete. We recommend contacting the local school district to confirm school assignments for this home.
Get a cash offer in 3 minutes
Find out how much your home could sell for in as little as 3 minutes with a no-obligation cash offer.
Estimated market value
$348,000
Get a cash offer in 3 minutes
Find out how much your home could sell for in as little as 3 minutes with a no-obligation cash offer.
Estimated market value
$348,000
- North Carolina
- Cabarrus County
- Concord
- 28025
- 7315 Childress Dr SW
Nearby cities
Nearby neighborhoods
Nearby zip codes
Other Concord Topics
