Skip main navigation
Closed
  • $326,000

    7318 Childress Dr SW, Concord, NC 28025

    3beds
    1,584sqft
    Townhouse
    Built in 2025
    0.05 Acres Lot
    $322,900 Zestimate®
    $206/sqft
    $2,006 Estimated rent

    Home value

    $322,900

    $300,000 - $346,000

    $2,006/mo

    Zestimate® history
    Loading
    Loading...

    Owner options

    List your home for rent

    $2,006/mo

    Rent Zestimate®

    Find your next renter with Zillow Rental Manager. Plus, with online applications, you can quickly screen prospective tenants – for free.

    Learn more

    $2,006/mo

    Rent Zestimate®

    Refinance and save

    $2,177/mo

    Est. payment

    Refinancing to a lower rate could help reduce your monthly payments and save thousands over the life of the loan.

    See today's rates

    $2,177/mo

    Est. payment

    Explore your selling options

    Work with a Zillow partner agent

    Leverage their expertise and Zillow's premium Showcase listings to get your home seen by more buyers.

    Get started

    List with your own agent

    Get your home in front of millions of buyers by listing it on Zillow.

    Learn how to do it

    Sell it yourself

    Take full control of how buyers see your home on Zillow by listing For Sale by Owner (FSBO).

    List your home

    What's special

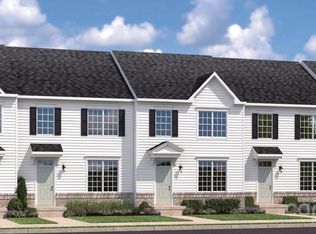
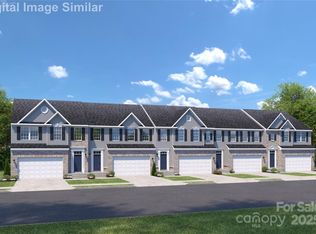
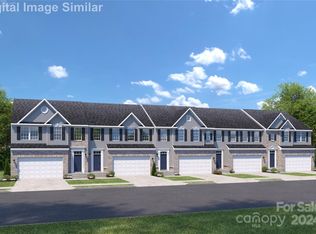
    Spec Home Listing - Discover the perfect blend of charm and convenience in this stunning new Craftsman-style townhome in Concord! Located near a top-rated high school, this vibrant community offers resort-style amenities just steps from your door--dive into the pool, unwind at the clubhouse, stay active in the fitness center, or enjoy the playground, volleyball court, and scenic trails along the beautiful Rocky River. This spacious 2-story townhome features 3 bedrooms and 2.5 baths with an open-concept layout designed for modern living. The main level shines with upgraded lighting throughout, LED Light Package A in common areas, and luxury vinyl plank flooring—including an LVP upgrade to the stair tread. The kitchen is a chef’s dream with quartz countertops, upgraded dishwasher, a large island, tile backsplash, pendant lighting, and abundant (Harbor cabinets) cabinetry, all flowing into a welcoming living room and convenient half bath. Upstairs, retreat to your serene primary suite with a double vanity and frameless shower, plus two guest bedrooms and a laundry room nearby. LED Light Package B adds a cozy glow to the bedrooms, while attic storage and a reared fenced-in courtyard offer extra comfort and privacy. Added comforts: Ceiling fan rough in. Lawn and exterior maintenance are included, and with groceries and highways just 5 miles away, this completed home is perfect as your primary residence or a smart investment. Welcome home to comfort, style, and community living!

    Zillow last checked:

    Listing updated:

    Listed by:

    Timothy OBrien tobrien@ryanhomes.com,

    NVR Homes, Inc./Ryan Homes

    Bought with:

    Naresh Yerram

    Naresh Homes Realty LLC

    Source: Canopy MLS as distributed by MLS GRID,MLS#: 4311997MLS Logo

    Facts & features

    Interior

    Bedrooms & bathrooms
    • Bedrooms: 3
    • Bathrooms: 3
    • Full bathrooms: 2
    • 1/2 bathrooms: 1
    Primary bedroom
    • Features: En Suite Bathroom, Tray Ceiling(s), Walk-In Closet(s)
    • Level: Upper
    Bedroom s
    • Level: Upper
    Bedroom s
    • Level: Upper
    Bathroom half
    • Level: Main
    Bathroom full
    • Level: Upper
    Bathroom full
    • Level: Upper
    Kitchen
    • Features: Kitchen Island, Open Floorplan
    • Level: Main
    Laundry
    • Level: Upper
    Living room
    • Features: Open Floorplan
    • Level: Main
    Heating
    • Natural Gas
    Cooling
    • Electric
    Appliances
    • Included: Dishwasher, Disposal, Exhaust Hood, Microwave, Plumbed For Ice Maker, Tankless Water Heater, Other
    • Laundry: Electric Dryer Hookup, Inside, Laundry Room, Upper Level, Washer Hookup
    Features
    • Attic Other, Kitchen Island, Open Floorplan, Pantry, Storage, Walk-In Closet(s)
    • Flooring: Carpet, Tile, Vinyl
    • Doors: Sliding Doors
    • Windows: Insulated Windows
    • Has basement: No
    • Attic: Other,Walk-In
    Interior area
    • Total structure area: 1,584
    • Total interior livable area: 1,584 sqft
    • Finished area above ground: 1,584
    • Finished area below ground: 0

    Property

    Parking
    • Total spaces: 2
    • Parking features: Driveway, Detached Garage, Garage Door Opener, Garage on Main Level
    • Garage spaces: 2
    • Has uncovered spaces: Yes
    Accessibility
    • Accessibility features: Bath Raised Toilet
    Features
    • Levels: Two
    • Stories: 2
    • Entry location: Main
    • Patio & porch: Front Porch, Patio
    • Exterior features: Lawn Maintenance
    • Pool features: Community
    • Fencing: Back Yard,Fenced,Partial
    Lot
    • Size: 0.05 Acres
    Details
    • Parcel number: 55275187830000
    • Zoning: PUD
    • Special conditions: Standard

    Construction

    Type & style
    • Home type: Townhouse
    • Architectural style: Transitional
    • Property subtype: Townhouse
    Materials
    • Brick Partial, Vinyl
    • Foundation: Slab
    Condition
    • New construction: Yes
    • Year built: 2025
    Details
    • Builder model: MENDELSSOHN S - A - Spec
    • Builder name: Ryan Homes

    Utilities & green energy

    • Sewer: Public Sewer
    • Water: City
    • Utilities for property: Cable Available, Underground Power Lines, Underground Utilities

    Community & HOA

    Community
    • Features: Clubhouse, Dog Park, Fitness Center, Playground, Sidewalks, Street Lights, Walking Trails
    • Security: Carbon Monoxide Detector(s), Smoke Detector(s)
    • Subdivision: The Mills at Rocky River Townhomes
    HOA
    • Has HOA: Yes
    • HOA fee: $222 monthly
    Location
    • Region: Concord

    Financial & listing details

    • Price per square foot: $206/sqft
    • Tax assessed value: $100,000
    • Annual tax amount: $996
    • Date on market: 10/10/2025
    • Cumulative days on market: 48 days
    • Road surface type: Concrete, Paved

    Price history

    DateEventPrice
    1/5/2026Sold$326,000$206/sqft
    Source: Canopy MLS as distributed by MLS GRID #4311997 Report a problem
    12/4/2025Pending sale$326,000-3%$206/sqft
    Source: Canopy MLS as distributed by MLS GRID #4311997 Report a problem
    11/27/2025Listing removed$335,990$212/sqft
    Source: Canopy MLS as distributed by MLS GRID #4311997 Report a problem
    10/11/2025Listed for sale$335,990$212/sqft
    Source: Canopy MLS as distributed by MLS GRID #4311997 Report a problem

    Public tax history

    YearProperty taxesTax assessment
    2025$996 $100,000
    Find assessor info on the county website

    Neighborhood: 28025

    Nearby schools

    GreatSchools rating
    Schools provided by the listing agent
    • Elementary: Patriots
    • Middle: C.C. Griffin
    • High: Hickory Ridge

    Source: Canopy MLS as distributed by MLS GRID. This data may not be complete. We recommend contacting the local school district to confirm school assignments for this home.

    Get a cash offer in 3 minutes
    Find out how much your home could sell for in as little as 3 minutes with a no-obligation cash offer.
    Estimated market value
    $322,900
    Get a cash offer in 3 minutes
    Find out how much your home could sell for in as little as 3 minutes with a no-obligation cash offer.
    Estimated market value
    $322,900