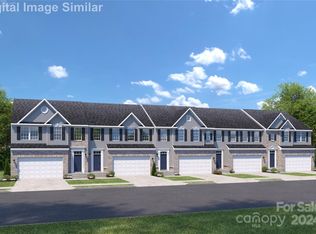
Price has been reduced for this Move-in ready end unit with stunning backyard views and no rear neighbors—this completed home in Concord offers the perfect blend of comfort, style, and convenience. Enjoy low-maintenance living with the space of a single-family home, ideal for relocation or a fresh start. This 2-story residence features 3 spacious bedrooms, 2.5 bathrooms, and a 2-car garage. The country-style kitchen is a chef’s dream, boasting granite countertops, stainless steel appliances, a large island, ample cabinetry, under-cabinet lighting. The open-concept main level with LVP flooring flows seamlessly into a generous great room, perfect for entertaining or relaxing with family. Retreat to the luxurious owner’s suite, complete with a king-sized bedroom, two walk-in closets, a dual vanity, and a Roman shower with an upgraded frameless glass shower door. Upstairs laundry with included washer and dryer adds everyday convenience. Additional features and comforts - included LED Light Package A in common areas and Package B in bedrooms; LVP stair tread upgrade, ceramic flooring in the Bath #1, laundry room and primary bathroom. LVP throughout main level. Step outside to enjoy scenic views from your backyard and take advantage of resort-style community amenities including a pool, clubhouse, fitness center, playground, volleyball court, dog park, and walking trails along Rocky River. Lawn and exterior maintenance are included, and the home is located just 5 miles from top-rated schools, grocery stores, and major highways. Photos are for illustrative purposes only. This home is ready now—don’t miss your chance to live your best life in Concord!
Closed
$359,695
7319 Childress Dr SW, Concord, NC 28025
3beds
1,775sqft
Townhouse
Built in 2026
0.06 Acres Lot
$330,900 Zestimate®
$203/sqft
$2,055 Estimated rent
Home value
$330,900
$314,000 - $347,000
$2,055/mo
Zestimate® history
Owner options
List your home for rent
$2,055/mo
Rent Zestimate®
Find your next renter with Zillow Rental Manager. Plus, with online applications, you can quickly screen prospective tenants – for free.
$2,055/mo
Rent Zestimate®
Refinance and save
$2,417/mo
Est. payment
Refinancing to a lower rate could help reduce your monthly payments and save thousands over the life of the loan.
$2,417/mo
Est. payment
Explore your selling options
Work with a Zillow partner agent
Leverage their expertise and Zillow's premium Showcase listings to get your home seen by more buyers.
Get startedList with your own agent
Get your home in front of millions of buyers by listing it on Zillow.
Learn how to do itSell it yourself
Take full control of how buyers see your home on Zillow by listing For Sale by Owner (FSBO).
List your homeWhat's special
Country-style kitchenRoman showerUpgraded frameless glass doorKing-sized bedroomLarge islandLvp flooringGranite countertops
Zillow last checked:
Listing updated:
Listed by:
Timothy OBrien tobrien@ryanhomes.com,
NVR Homes, Inc./Ryan Homes
Bought with:
Non Member
Canopy Administration
Source: Canopy MLS as distributed by MLS GRID,MLS#: 4278266
Facts & features
Interior
Bedrooms & bathrooms
- Bedrooms: 3
- Bathrooms: 3
- Full bathrooms: 2
- 1/2 bathrooms: 1
Primary bedroom
- Features: En Suite Bathroom, Tray Ceiling(s), Walk-In Closet(s)
- Level: Upper
Bedroom s
- Level: Upper
Bedroom s
- Level: Upper
Bathroom half
- Level: Main
Bathroom full
- Level: Upper
Bathroom full
- Level: Upper
Great room
- Features: Open Floorplan
- Level: Main
Kitchen
- Features: Kitchen Island, Open Floorplan
- Level: Main
Laundry
- Level: Upper
Heating
- Natural Gas
Cooling
- Electric
Appliances
- Included: Dishwasher, Disposal, Dryer, Exhaust Fan, Exhaust Hood, Gas Range, Microwave, Plumbed For Ice Maker, Refrigerator with Ice Maker, Tankless Water Heater, Washer
- Laundry: Electric Dryer Hookup, Inside, Laundry Room, Upper Level, Washer Hookup
Features
- Kitchen Island, Open Floorplan, Pantry, Walk-In Closet(s)
- Flooring: Carpet, Vinyl
- Windows: Insulated Windows, Window Treatments
- Has basement: No
- Attic: Pull Down Stairs
Interior area
- Total structure area: 1,775
- Total interior livable area: 1,775 sqft
- Finished area above ground: 1,775
- Finished area below ground: 0
Property
Parking
- Total spaces: 2
- Parking features: Driveway, Attached Garage, Garage Door Opener, Garage Faces Front, Garage on Main Level
- Attached garage spaces: 2
- Has uncovered spaces: Yes
- Details: Partial driveway in front of garage and full driveway next to it.
Accessibility
- Accessibility features: Bath Raised Toilet
Features
- Levels: Two
- Stories: 2
- Entry location: Main
- Patio & porch: Patio
- Exterior features: Lawn Maintenance
- Pool features: Community
- Fencing: Back Yard,Fenced,Partial
Lot
- Size: 0.06 Acres
Details
- Parcel number: 55275185990000
- Zoning: PUD
- Special conditions: Standard
Construction
Type & style
- Home type: Townhouse
- Architectural style: Transitional
- Property subtype: Townhouse
Materials
- Stone Veneer, Vinyl
- Foundation: Slab
Condition
- New construction: Yes
- Year built: 2026
Details
- Builder model: ROSECLIFF - SPEC
- Builder name: Ryan Homes
Utilities & green energy
- Sewer: Public Sewer
- Water: City
- Utilities for property: Cable Available, Underground Power Lines, Underground Utilities
Community & HOA
Community
- Features: Clubhouse, Dog Park, Fitness Center, Playground, Sidewalks, Street Lights, Walking Trails
- Security: Carbon Monoxide Detector(s), Smoke Detector(s)
- Subdivision: The Mills at Rocky River Townhomes
HOA
- Has HOA: Yes
- HOA fee: $222 monthly
Location
- Region: Concord
Financial & listing details
- Price per square foot: $203/sqft
- Tax assessed value: $100,000
- Annual tax amount: $996
- Date on market: 7/2/2025
- Cumulative days on market: 94 days
- Road surface type: Concrete, Paved
Price history
| Date | Event | Price |
|---|---|---|
| 12/19/2025 | Sold | $359,695-0.1%$203/sqft |
Source:  Canopy MLS as distributed by MLS GRID #4278266 Report a problem Canopy MLS as distributed by MLS GRID #4278266 Report a problem | ||
| 10/8/2025 | Price change | $359,990-2.6%$203/sqft |
Source: Canopy MLS as distributed by MLS GRID #4278266 Report a problem | ||
| 9/18/2025 | Price change | $369,695+3.5%$208/sqft |
Source: Canopy MLS as distributed by MLS GRID #4278266 Report a problem | ||
| 9/10/2025 | Price change | $357,185-3.4%$201/sqft |
Source: Canopy MLS as distributed by MLS GRID #4278266 Report a problem | ||
| 9/10/2025 | Listed for sale | $369,695+3.5%$208/sqft |
Source:  Ryan Homes Report a problem Ryan Homes Report a problem | ||
| 8/4/2025 | Listing removed | $357,185$201/sqft |
Source: Canopy MLS as distributed by MLS GRID #4278266 Report a problem | ||
| 7/3/2025 | Listed for sale | $357,185$201/sqft |
Source: Ryan Homes Report a problem | ||
Public tax history
| Year | Property taxes | Tax assessment |
|---|---|---|
| 2025 | $996 | $100,000 |
Find assessor info on the county website
Neighborhood: 28025
Nearby homes
- $364,000-- bd-- ba-- sqft7317 Childress Dr SW, Concord, NC 28025Sold
- $352,5403 bd3 ba1.7k sqft7315 Childress Dr SW, Concord, NC 28025Sold
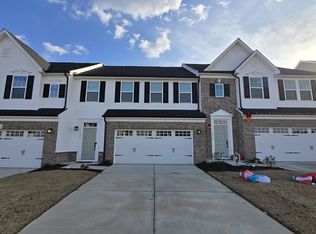
- $334,0003 bd3 ba1.8k sqft7321 Childress Dr SW, Concord, NC 28025Sold
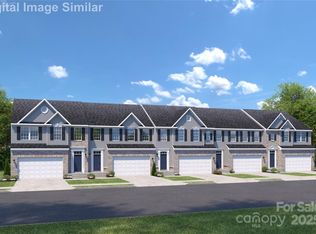
- $364,1953 bd3 ba2.3k sqft7323 Childress Dr, Concord, NC 28025Sold
- $326,0003 bd3 ba1.5k sqft7318 Childress Dr SW, Concord, NC 28025Sold
- $332,2353 bd3 ba1.5k sqft7320 Childress Dr, Concord, NC 28025Sold
- $353,1053 bd3 ba1.5k sqft7322 Childress Dr, Concord, NC 28025Sold
- $363,1003 bd3 ba1.8k sqft7331 Childress Dr, Concord, NC 28025Sold
Nearby schools
GreatSchools rating
- 6/10Patriots ElementaryGrades: K-5Distance: 0.2 mi
- 5/10C. C. Griffin Middle SchoolGrades: 6-8Distance: 0.2 mi
- 6/10Hickory Ridge HighGrades: 9-12Distance: 2.6 mi
Schools provided by the listing agent
- Elementary: Patriots
- Middle: C.C. Griffin
- High: Hickory Ridge
Source: Canopy MLS as distributed by MLS GRID. This data may not be complete. We recommend contacting the local school district to confirm school assignments for this home.
Get a cash offer in 3 minutes
Find out how much your home could sell for in as little as 3 minutes with a no-obligation cash offer.
Estimated market value
$330,900
Get a cash offer in 3 minutes
Find out how much your home could sell for in as little as 3 minutes with a no-obligation cash offer.
Estimated market value
$330,900
- North Carolina
- Cabarrus County
- Concord
- 28025
- 7319 Childress Dr SW
Nearby cities
Nearby neighborhoods
Nearby zip codes
Other Concord Topics
