Skip main navigation
Sold for $460,000
  • $460,000

    7315 Cornus Ave, Chesterfield, VA 23832

    4beds
    2,199sqft
    Single Family Residence
    Built in 2014
    6,229.08 Square Feet Lot
    $481,300 Zestimate®
    $209/sqft
    $2,582 Estimated rent

    Home value

    $481,300

    $448,000 - $515,000

    $2,582/mo

    Zestimate® history
    Loading
    Loading...

    Owner options

    List your home for rent

    $2,582/mo

    Rent Zestimate®

    Find your next renter with Zillow Rental Manager. Plus, with online applications, you can quickly screen prospective tenants – for free.

    Learn more

    $2,582/mo

    Rent Zestimate®

    Refinance and save

    $2,999/mo

    Est. payment

    Refinancing to a lower rate could help reduce your monthly payments and save thousands over the life of the loan.

    See today's rates

    $2,999/mo

    Est. payment

    Explore your selling options

    Work with a Zillow partner agent

    Leverage their expertise and Zillow's premium Showcase listings to get your home seen by more buyers.

    Get started

    List with your own agent

    Get your home in front of millions of buyers by listing it on Zillow.

    Learn how to do it

    Sell it yourself

    Take full control of how buyers see your home on Zillow by listing For Sale by Owner (FSBO).

    List your home

    What's special

    Rear private patioFirst-floor primary suiteOpen-concept floor planGranite countertopsBeautiful eat-in kitchenBar seatingAmple cabinetry
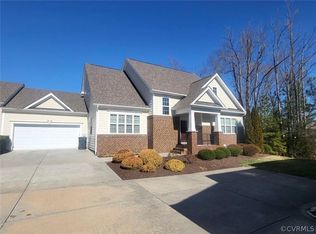
    MOVE IN READY - FLEXIBLE CLOSING! Meticulously maintained home nestled in a serene setting, offering the perfect blend of space, privacy, and comfort. Tucked off from the road, this beautiful property is an end-unit backing up to woodlands. Low maintenance living! Home features 4 spacious bedrooms, plus a bonus room with its own closet that can serve as a fifth bedroom, home office, media room, or guest suite — offering flexible living to suit your lifestyle. The first-floor primary suite is a true retreat, complete with a walk-in closet and walk in shower in en suite bath. Another bedroom + full bath accompany the first floor. The main level boasts a spacious, open-concept floor plan that allows for effortless flow between the living, dining, and kitchen areas — ideal for both everyday living and entertaining guests. The heart of the home is the beautiful eat-in kitchen, featuring ample cabinetry, granite countertops, bar seating, and space for a formal dining area. Direct access to the attached garage + rear, private patio enhance accessibility. Upstairs you find 3 rooms plus a full bath giving you an abundance of space for your needs. Enjoy maintenance-free living with yard maintenance and trash included in your HOA. Here at the Villas at Dogwood you are living in an active 55+ community, close to shopping and dining, have wonderful sidewalks to roam and a gazebo + clubhouse with a social calendar of events + fitness room! No interior shared walls with neighboring property, garages make these homes into townhomes.

    Zillow last checked:

    Listing updated:

    Listed by:

    Baylee Nunnally 804-356-4220,

    Village Concepts Realty Group

    Bought with:

    Marie Baughman, 0225062281

    Napier REALTORS ERA

    Source: CVRMLS,MLS#: 2512433MLS LogoOriginating MLS: Central Virginia Regional MLS

    Facts & features

    Interior

    Bedrooms & bathrooms
    • Bedrooms: 4
    • Bathrooms: 3
    • Full bathrooms: 3
    Other
    • Description: Tub & Shower
    • Level: First
    Other
    • Description: Tub
    • Level: Second
    Heating
    • Electric, Heat Pump
    Cooling
    • Central Air, Electric
    Appliances
    • Included: Dishwasher, Disposal, Microwave, Refrigerator
    Features
    • Bedroom on Main Level, Eat-in Kitchen, Granite Counters, Main Level Primary
    • Flooring: Partially Carpeted, Wood
    • Doors: Sliding Doors
    • Has basement: No
    • Attic: Access Only,Walk-In
    • Number of fireplaces: 1
    • Fireplace features: Gas
    Interior area
    • Total interior livable area: 2,199 sqft
    • Finished area above ground: 2,199
    • Finished area below ground: 0

    Property

    Parking
    • Total spaces: 1.5
    • Parking features: Attached, Driveway, Garage, Garage Door Opener, Oversized, Paved, Shared Driveway, On Street
    • Attached garage spaces: 1.5
    • Has uncovered spaces: Yes
    Accessibility
    • Accessibility features: Accessibility Features, Accessible Full Bath, Accessible Bedroom, Accessible Kitchen
    Features
    • Levels: One and One Half
    • Stories: 1
    • Patio & porch: Rear Porch, Patio
    • Exterior features: Sprinkler/Irrigation, Paved Driveway
    • Pool features: None
    • Fencing: Back Yard,Fenced,Privacy
    Lot
    • Size: 6,229 sqft
    • Features: Corner Lot, Dead End, Level
    • Topography: Level
    Details
    • Parcel number: 718671199100000
    • Zoning description: RTH

    Construction

    Type & style
    • Home type: SingleFamily
    • Architectural style: Bungalow,Cottage
    • Property subtype: Single Family Residence
    • Attached to another structure: Yes
    Materials
    • Brick, Block, Drywall, Vinyl Siding
    • Foundation: Slab
    • Roof: Composition,Shingle
    Condition
    • Resale
    • New construction: No
    • Year built: 2014

    Utilities & green energy

    • Sewer: Public Sewer
    • Water: Public

    Community & neighborhood

    Community
    • Community features: Common Grounds/Area, Clubhouse, Home Owners Association
    Senior living
    • Senior community: Yes
    Location
    • Region: Chesterfield
    • Subdivision: Villas At Dogwood

    HOA & financial

    HOA
    • Has HOA: Yes
    • HOA fee: $310 monthly
    • Services included: Clubhouse

    Other

    Other facts
    • Ownership: Individuals
    • Ownership type: Sole Proprietor

    Price history

    DateEventPrice
    7/25/2025Sold$460,000$209/sqft
    Source: CVRMLS #2512433 Report a problem
    6/22/2025Pending sale$460,000$209/sqft
    Source: CVRMLS #2512433 Report a problem
    5/22/2025Price change$460,000-1.1%$209/sqft
    Source: CVRMLS #2512433 Report a problem
    5/5/2025Listed for sale$465,000-2%$211/sqft
    Source: CVRMLS #2512433 Report a problem
    3/6/2025Listing removed$474,500$216/sqft
    Source: CVRMLS #2504264 Report a problem
    2/21/2025Listed for sale$474,500-2.3%$216/sqft
    Source: CVRMLS #2504264 Report a problem
    2/20/2025Listing removed$485,900$221/sqft
    Source: CVRMLS #2432396 Report a problem
    2/5/2025Price change$485,900-2.8%$221/sqft
    Source: CVRMLS #2432396 Report a problem
    1/13/2025Price change$499,900-2.9%$227/sqft
    Source: CVRMLS #2432396 Report a problem
    12/27/2024Listed for sale$514,950+76%$234/sqft
    Source: CVRMLS #2432396 Report a problem
    1/13/2015Sold$292,562$133/sqft
    Source: Public Record Report a problem

    Public tax history

    YearProperty taxesTax assessment
    2025$3,880 +1.1%$436,000 +2.3%
    2024$3,837 +13.4%$426,300 +14.7%
    2023$3,383 +1.8%$371,800 +2.9%
    2022$3,325 +3.2%$361,400 +6.6%
    2021$3,221 +3.7%$339,000 +3.7%
    2020$3,105 +3.1%$326,800 +3.1%
    2019$3,012 +3.7%$317,000 +4%
    2018$2,904 +9.1%$304,900 +7.5%
    2017$2,662 $283,600 +2.3%
    2016$2,662 +5.2%$277,300 +5.2%
    2015$2,532 +370.9%$263,700 +370.9%
    2014$538 $56,000
    2013-- $56,000 -5.1%
    2012-- $59,000 -1.7%
    2011-- $60,000
    2010-- $60,000 -7.7%
    2009-- $65,000
    2008-- $65,000 +30%
    2007-- $50,000

    Find assessor info on the county website

    Neighborhood: 23832

    Nearby schools

    GreatSchools rating
    Schools provided by the listing agent
    • Elementary: Woolridge
    • Middle: Tomahawk Creek
    • High: Cosby

    Source: CVRMLS. This data may not be complete. We recommend contacting the local school district to confirm school assignments for this home.

    Get a cash offer in 3 minutes
    Find out how much your home could sell for in as little as 3 minutes with a no-obligation cash offer.
    Estimated market value
    $481,300
    Get a cash offer in 3 minutes
    Find out how much your home could sell for in as little as 3 minutes with a no-obligation cash offer.
    Estimated market value
    $481,300